



- Material:Fundermax
- Area of use:Interior
- Fields of use:Residential complexes
- Project manager:Maxim Parkhomenko
- Fields of use:Exterior | facade elements
Hidden Residential Complex
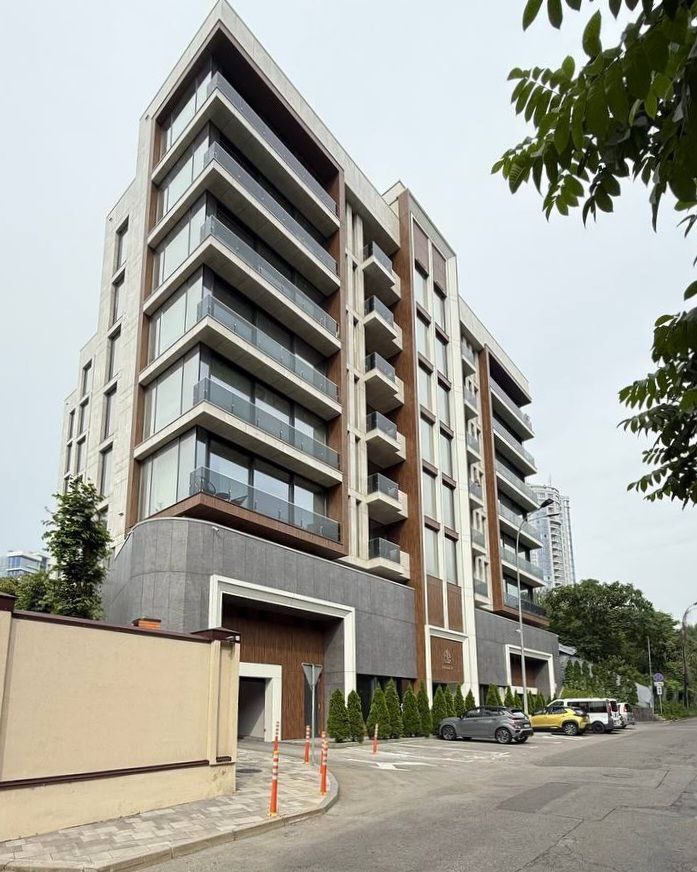
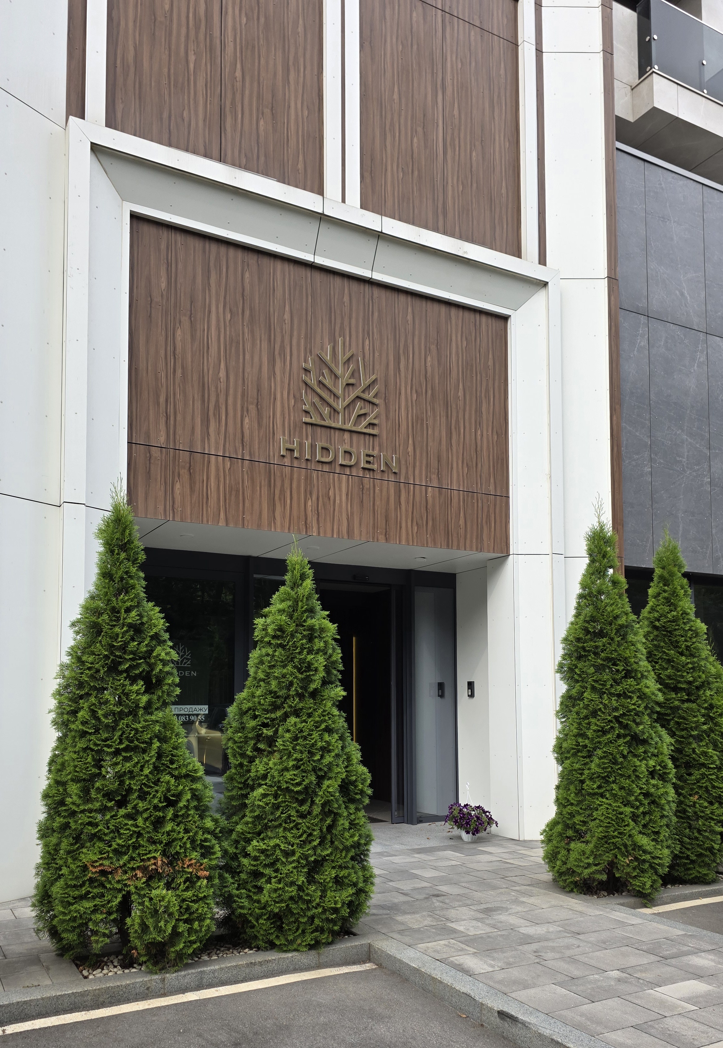

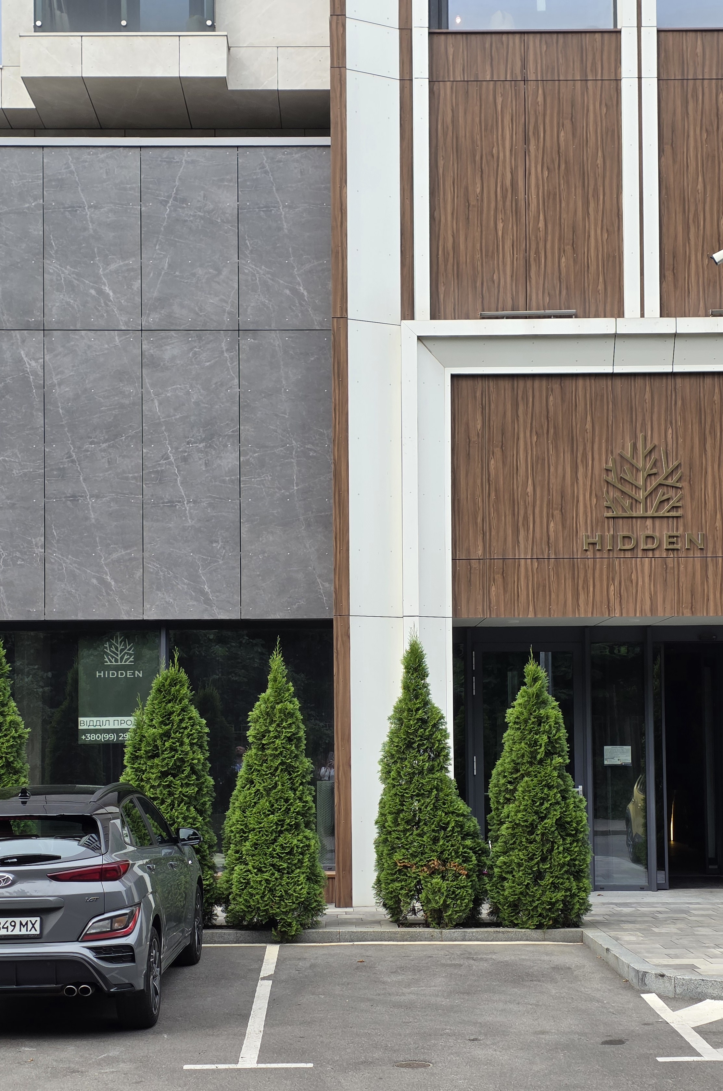
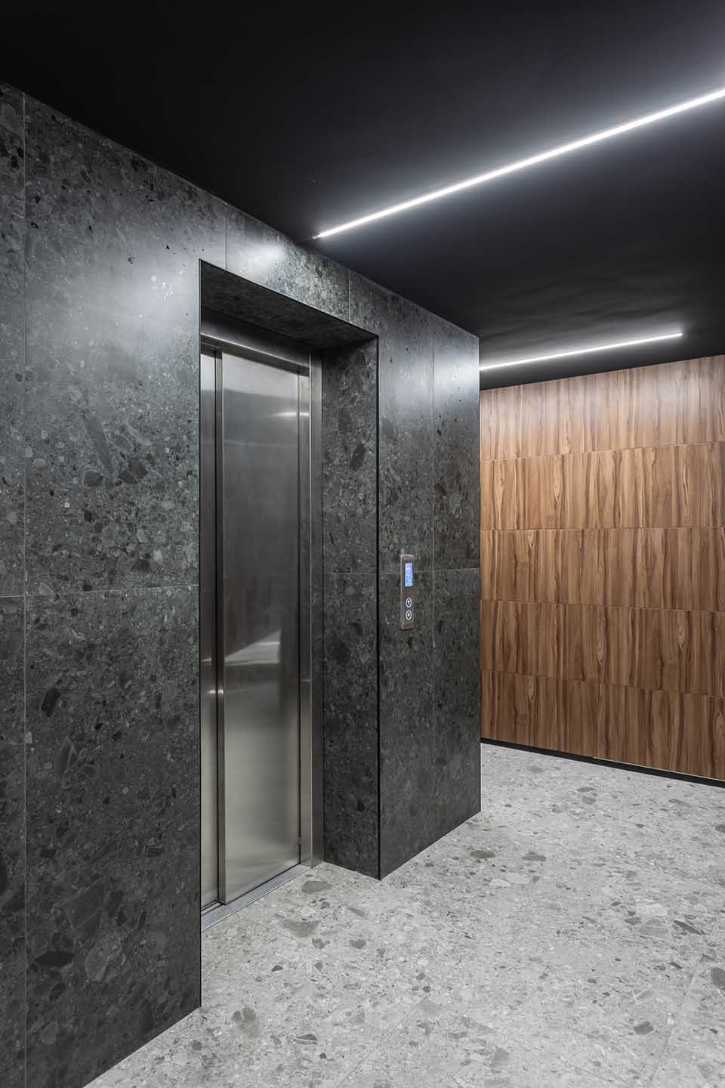
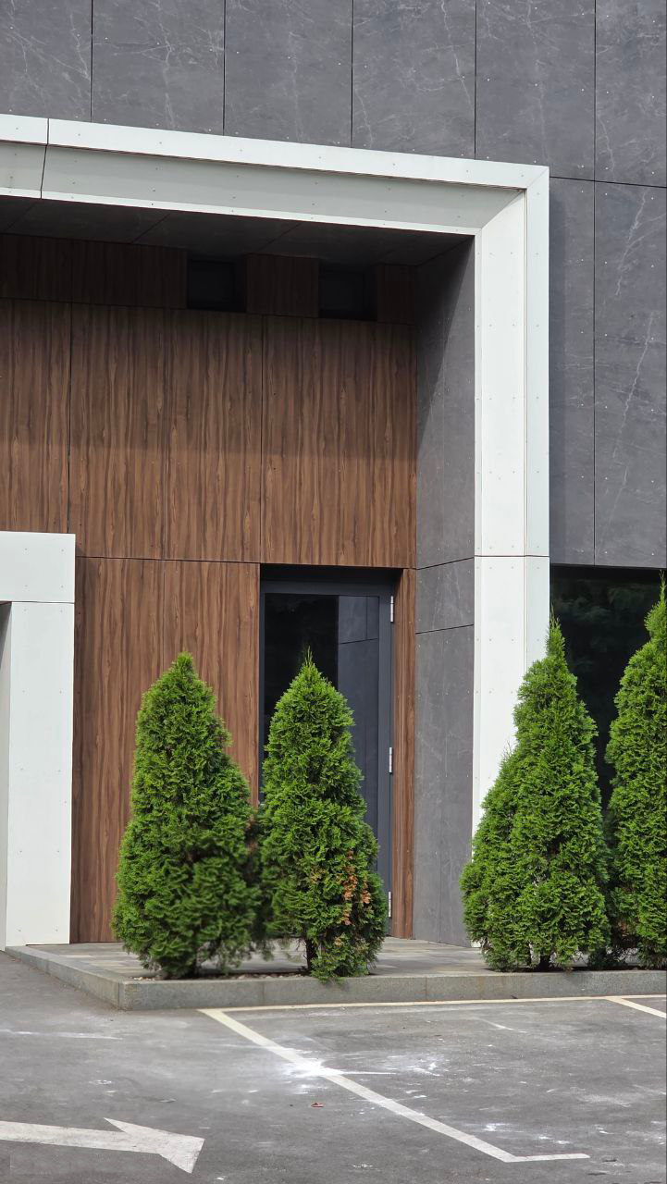

In the Hidden residential complex project, Fundermax HPL material became an integral part of both the exterior and interior, giving the buildings a modern look and durability.
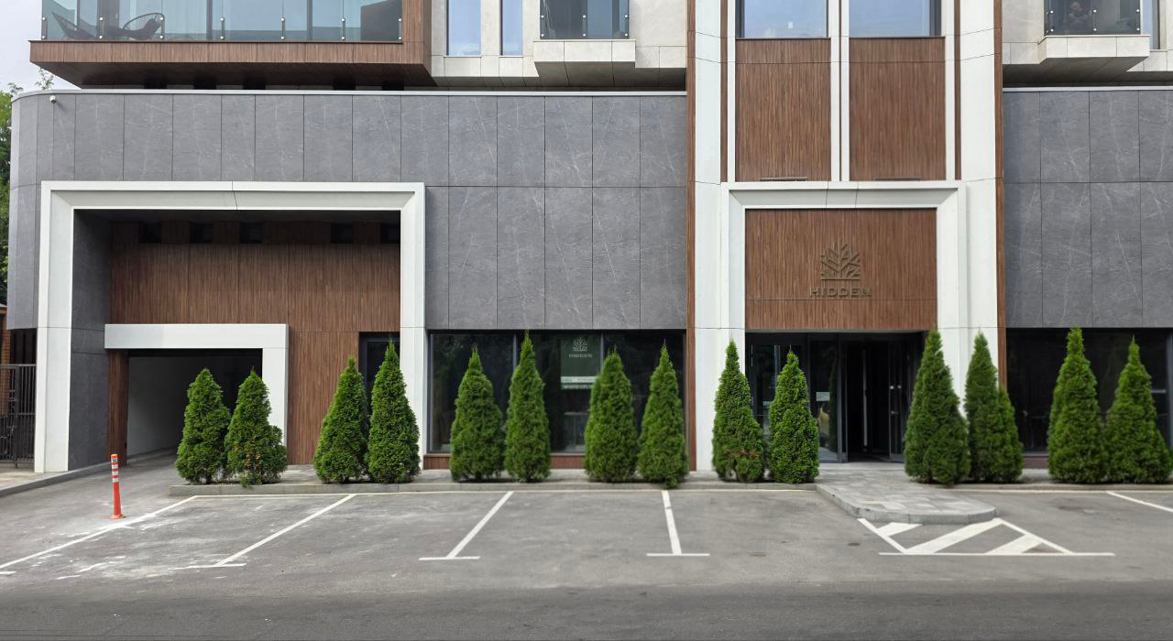
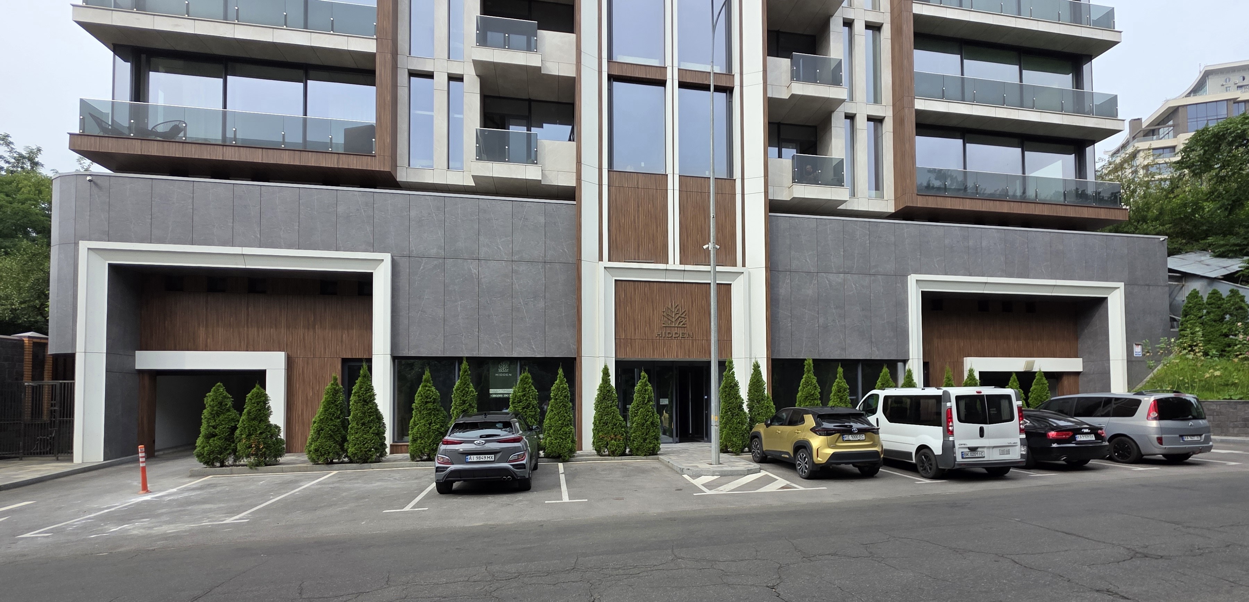
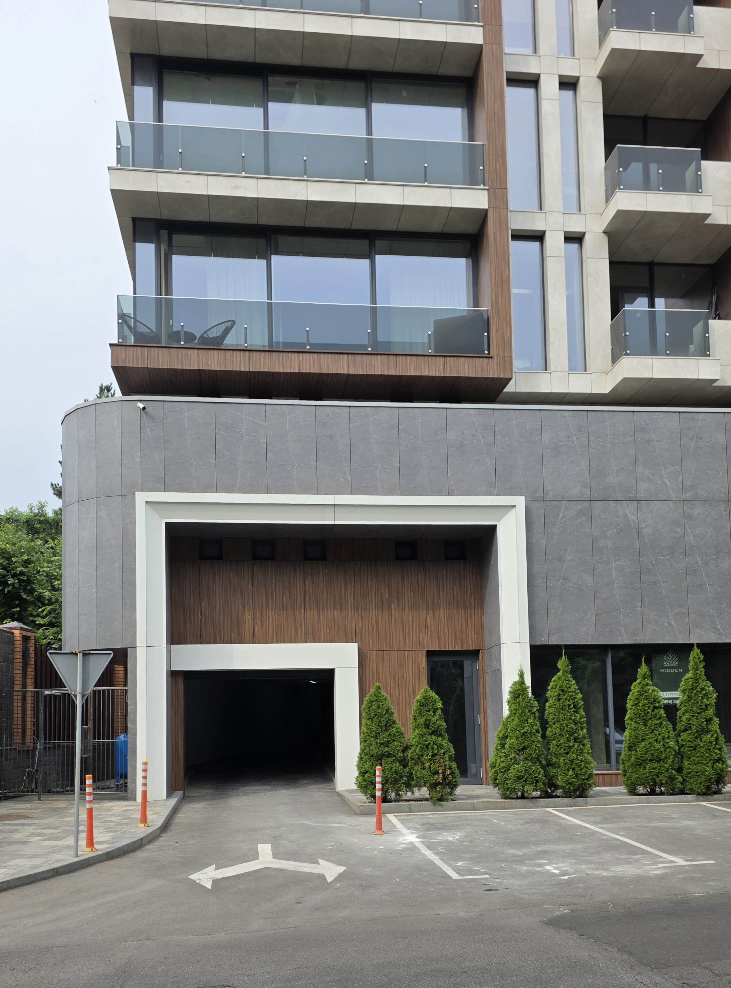
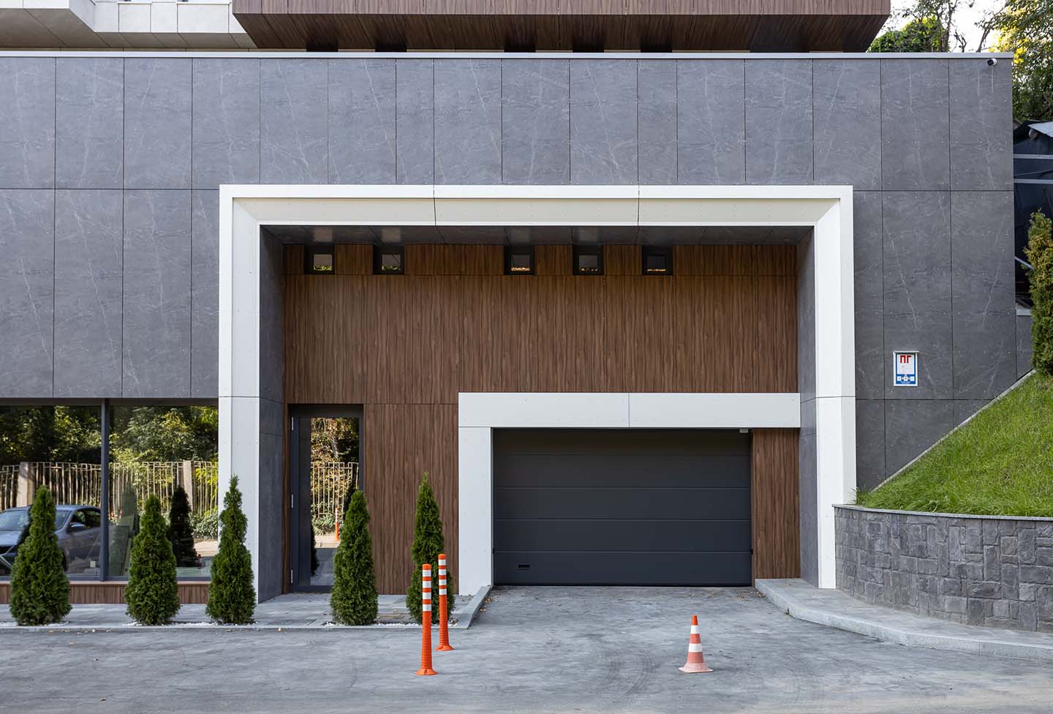
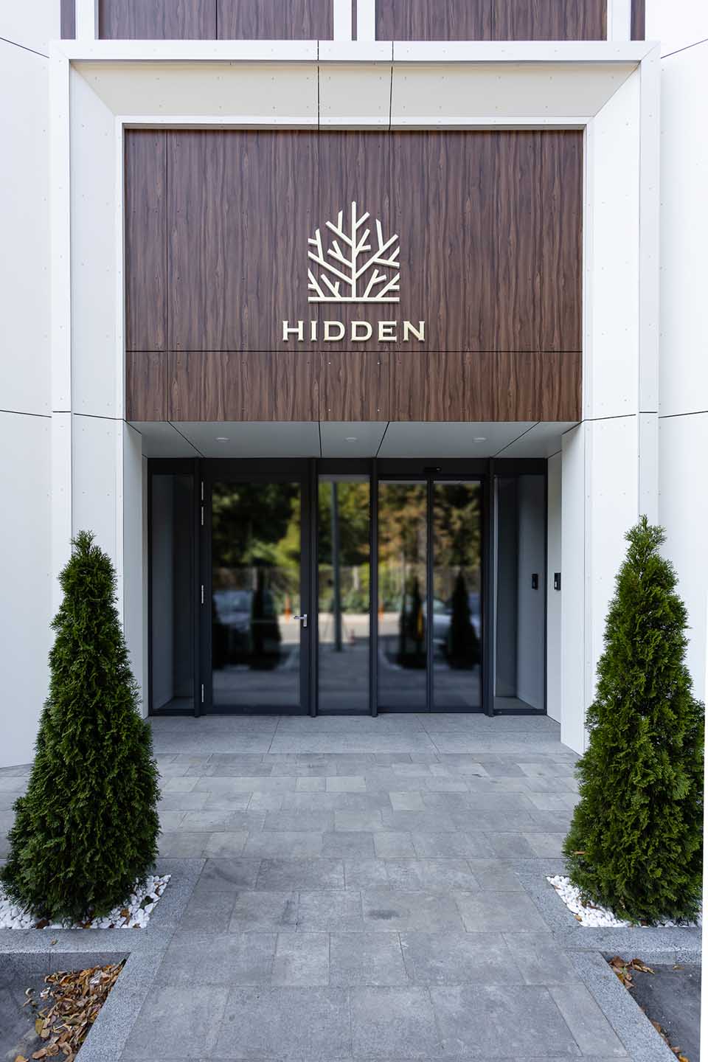
Two decors were combined on the facades of the Hidden residential complex: a restrained dark gray 0797 NT with a textured relief and a light 0085 NT with a soft sheen. The contrast between these shades emphasizes the architectural geometry of the buildings and at the same time harmonizes with the green area around them. Both decors are highly resistant to ultraviolet rays and moisture, so even after years of use, the color remains as rich and uniform as ever.
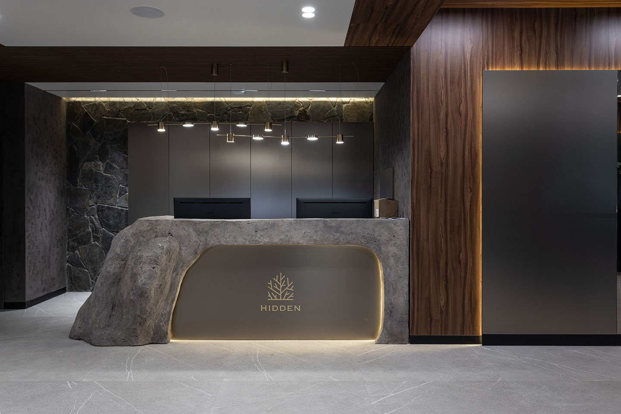
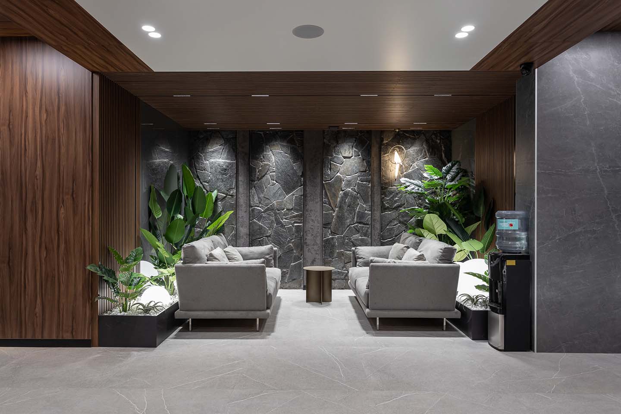
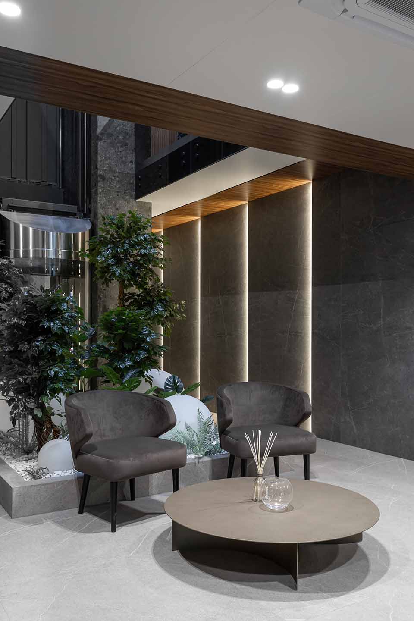
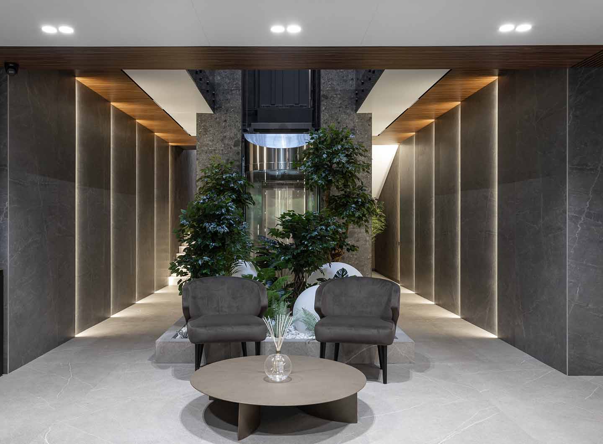
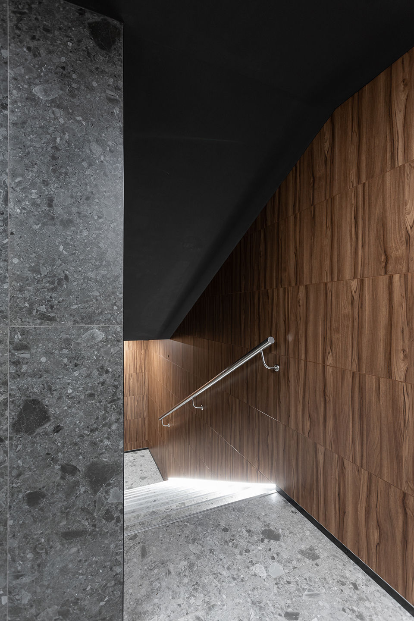
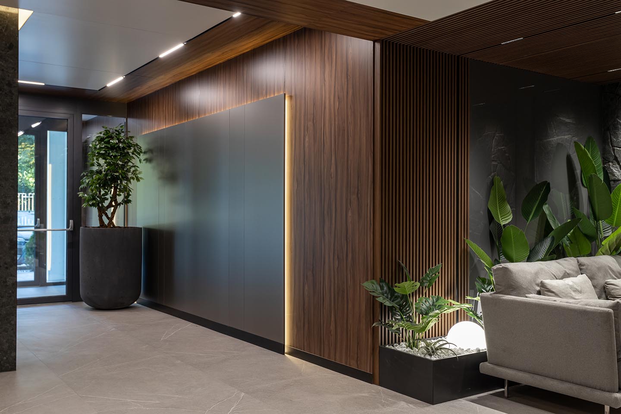
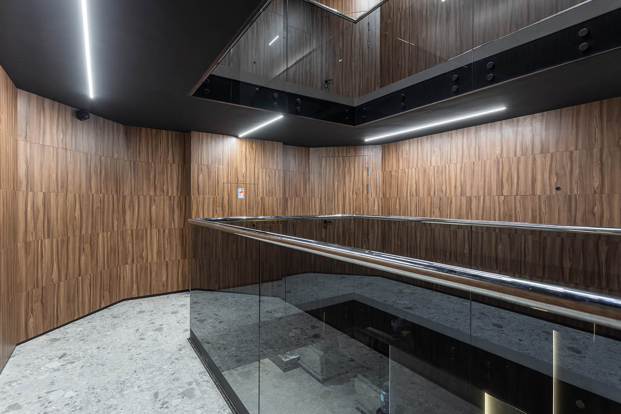
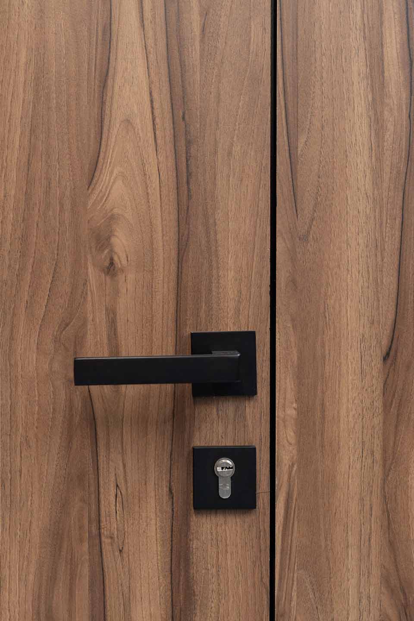
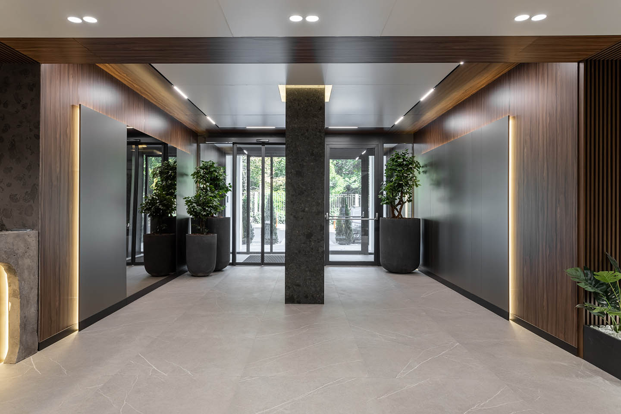
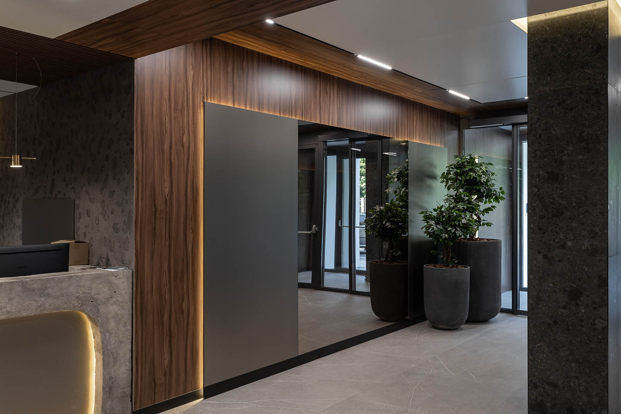
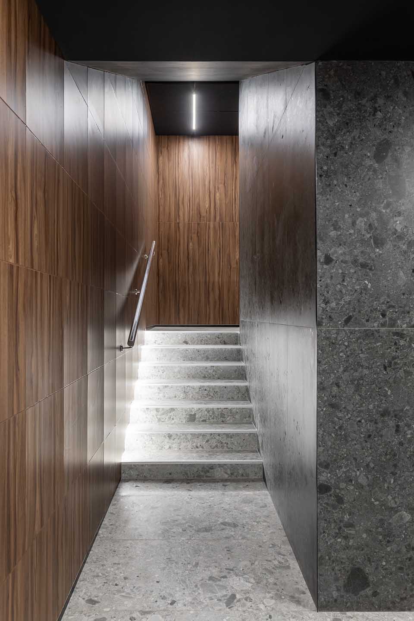
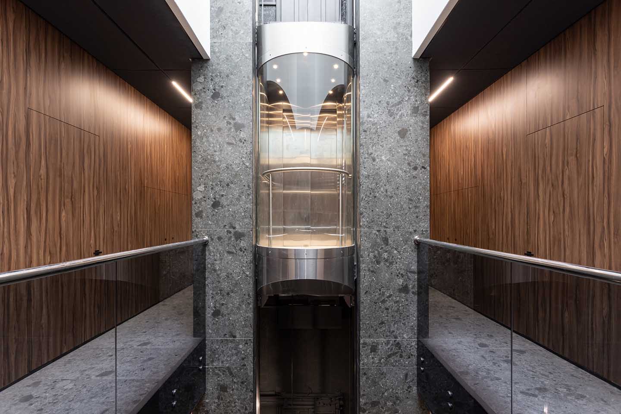
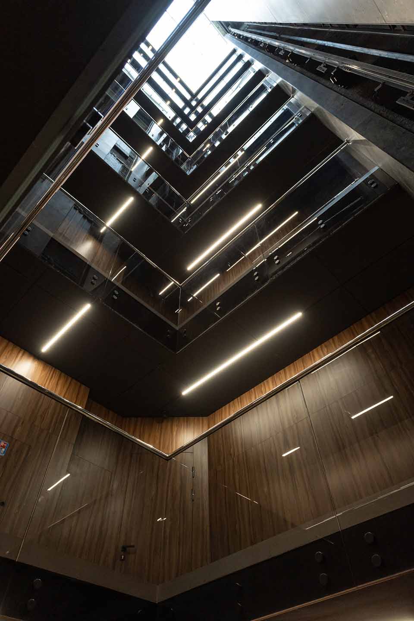
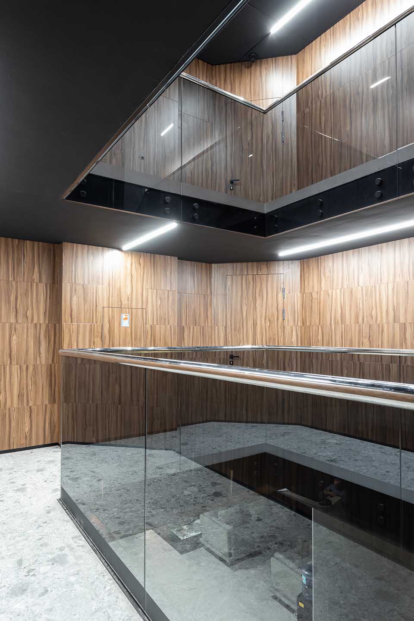
Both HPL panel options were also used inside the complex. The 0085 NT decor creates an atmosphere of light and space in the lobbies, corridors, and recreation areas, softly reflecting daylight and creating a feeling of lightness. In areas where a distinct accent is needed — near the reception desk, in decorative partitions, and in details of custom-made furniture — the deep tone 0797 NT was used. This play of contrasts adds dynamism and stylistic completeness to the interior.
Thanks to the unique properties of HPL Fundermax — a durable, moisture- and UV-resistant surface — the Hidden residential complex has a cohesive look: understated, elegant facades and comfortable, bright spaces that retain their original appearance for a long time.


