



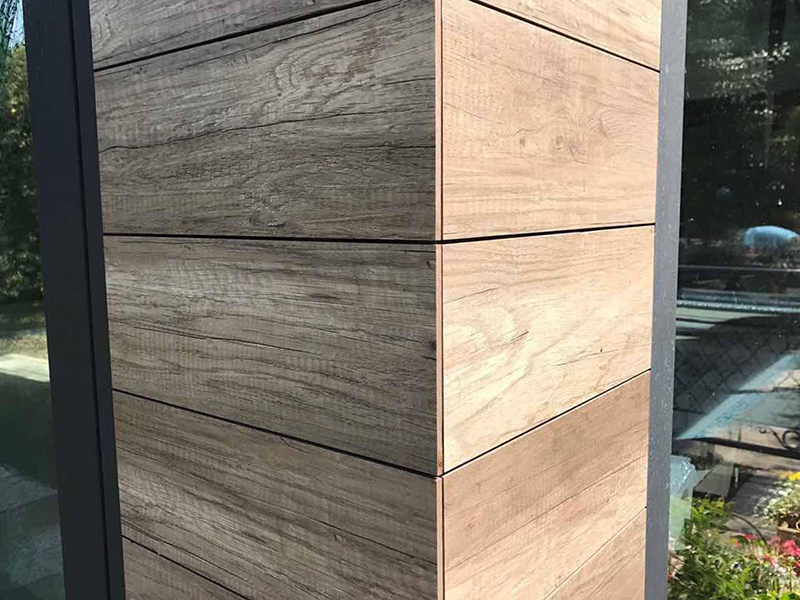

Приватний будинок (Закарпатська область)
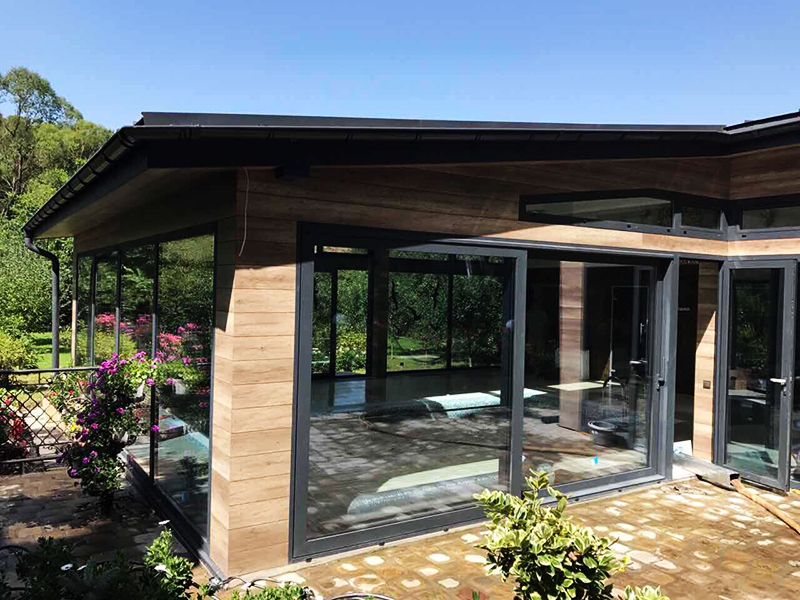
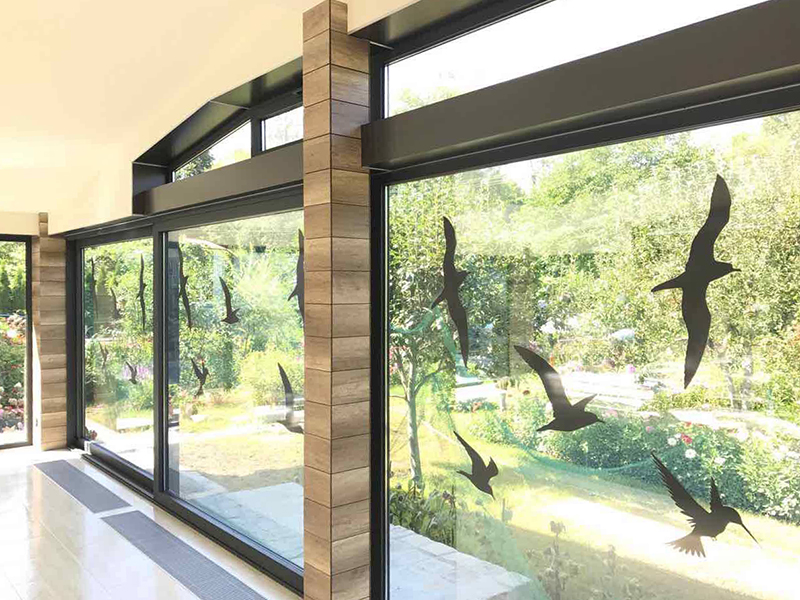
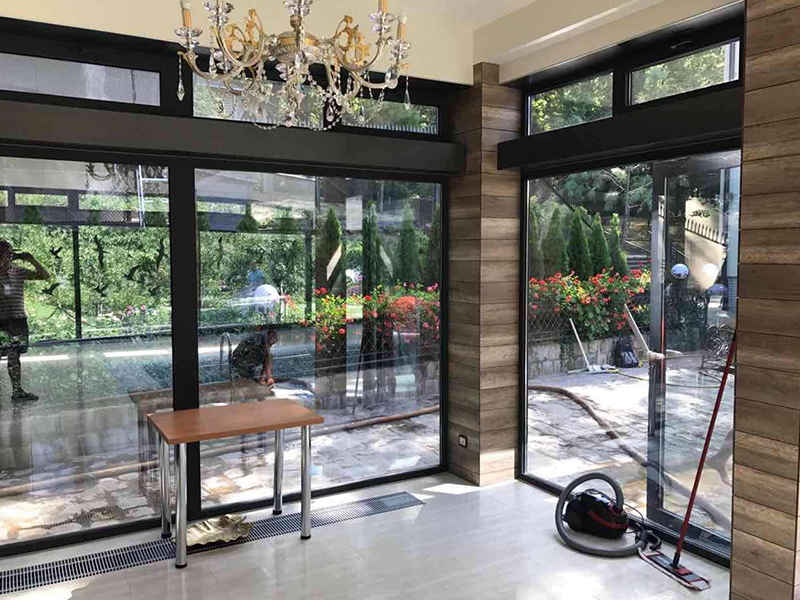
In a private house in the Zakarpattia region, a comprehensive design of the facade and interior elements, in particular wall columns, was implemented using Fundermax HPL panels in the 5173 Barrique Oak decor. The choice of this material made it possible to combine the aesthetics of natural wood with modern functionality, creating a cozy and presentable image of the building.
The Barrique Oak decor conveys the warm tones and distinctive texture of wood, giving the facade and columns a natural and elegant look. HPL panels are not only aesthetically appealing but also practical: they are resistant to moisture, ultraviolet rays, and mechanical stress, which is especially important for the long-term operation of a private house.
Wall columns and facade elements made of HPL panels create a coherent and harmonious image of the building, emphasizing the individual style of the owners. The material allows for the implementation of complex design solutions and retains its original appearance for many years without losing color and texture.
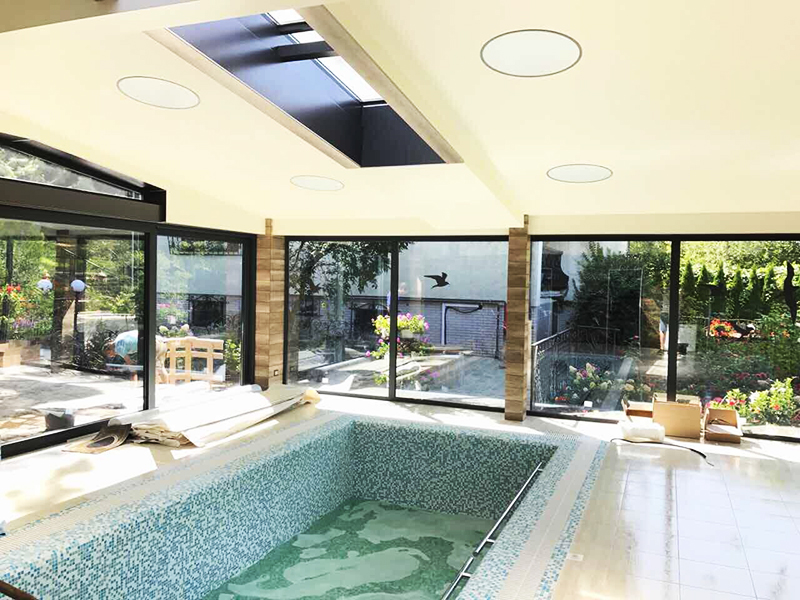
Thanks to the use of Fundermax HPL, the house has a modern yet warm character, where each element of the facade and interior complements the overall concept, creating an aesthetically pleasing and durable living space.


