



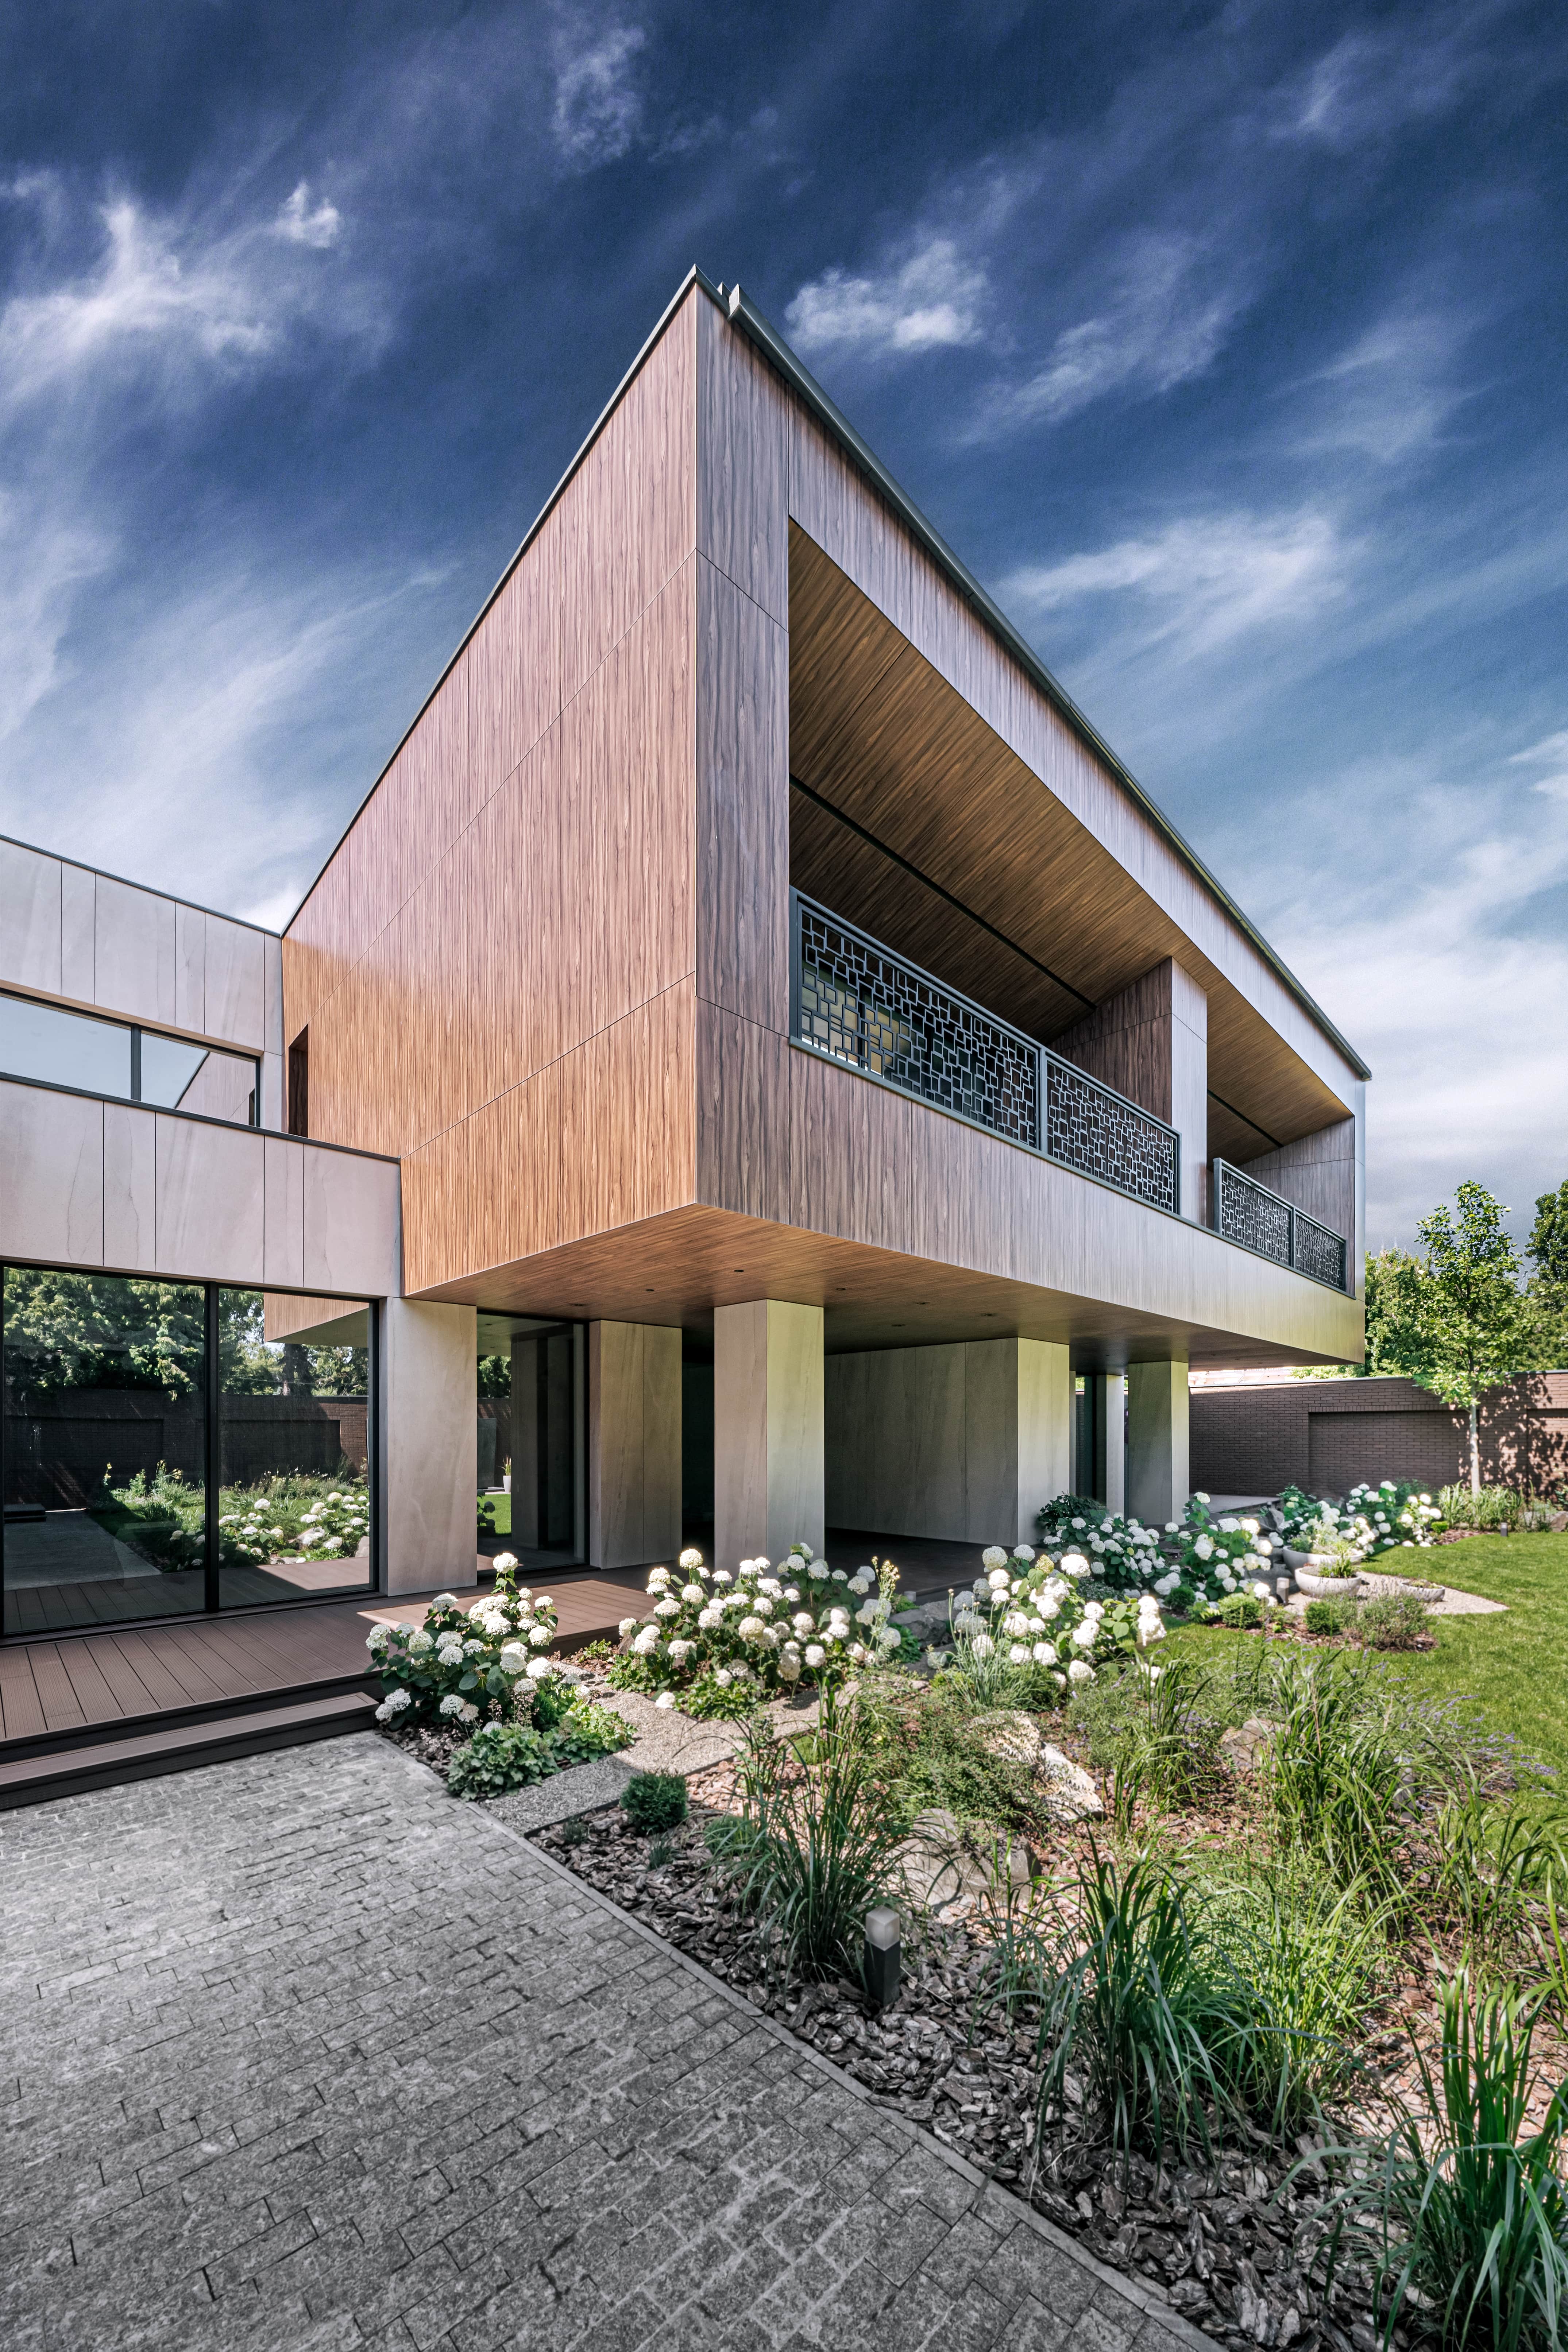

Private house Twin House
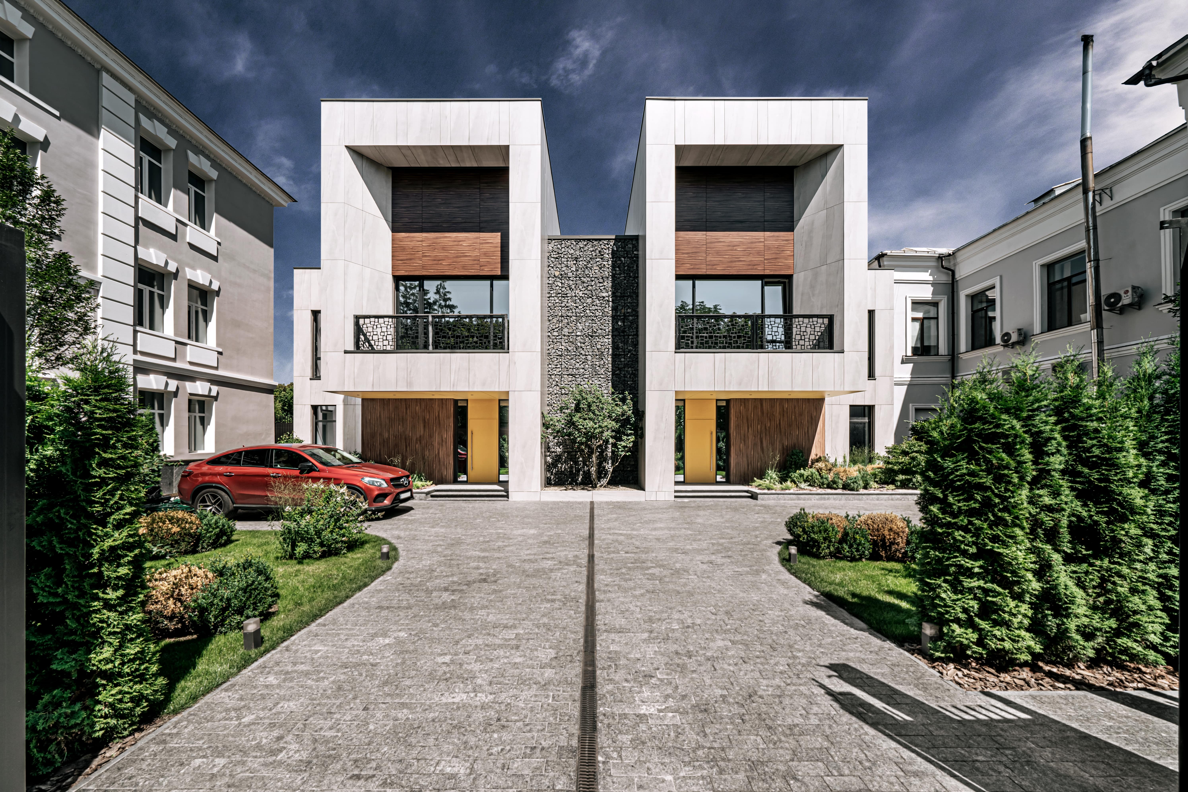
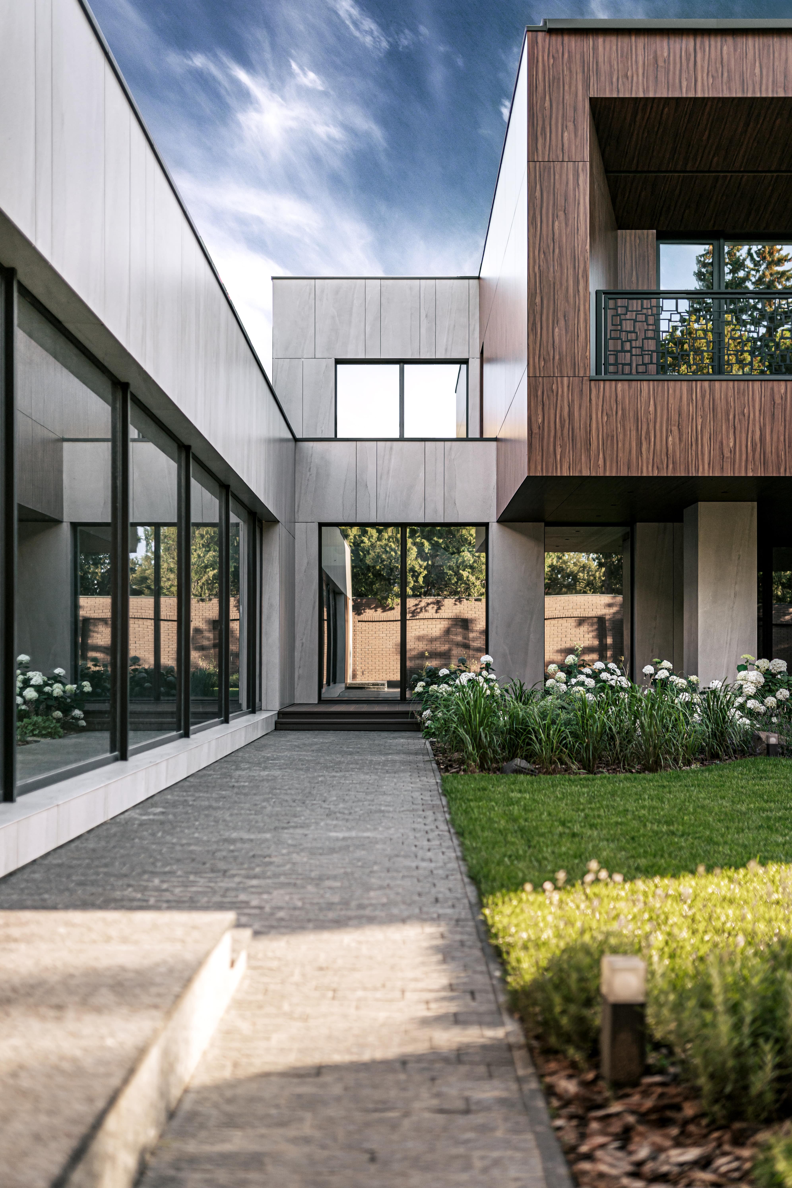
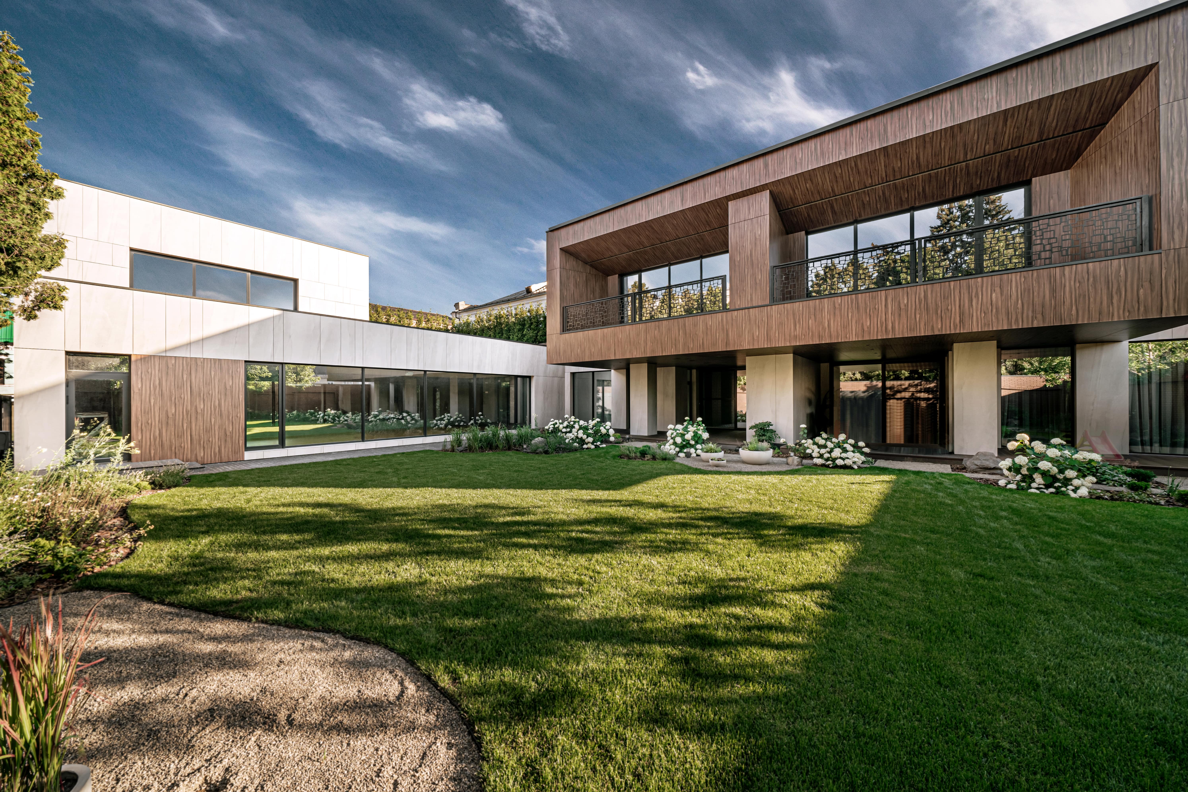
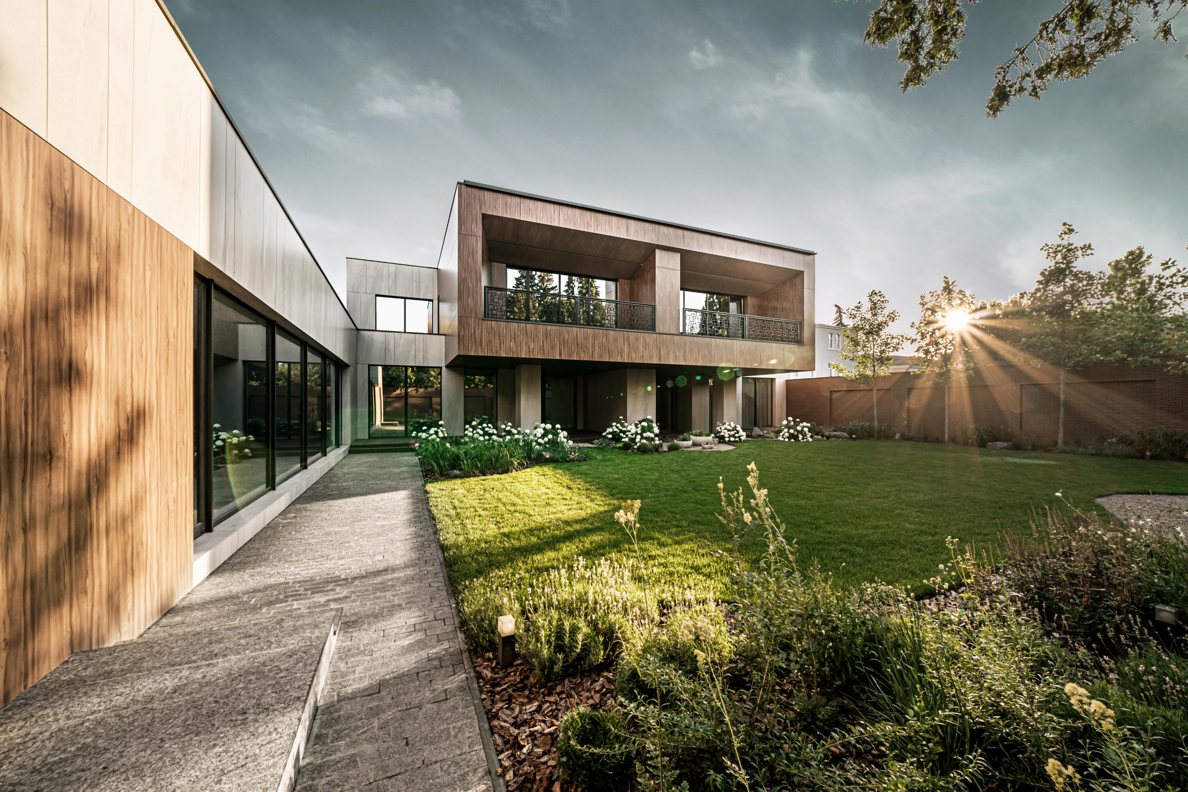
The Twin House private residence underwent a facade renovation that combines modern aesthetics and functionality. The facade was designed to reflect the architectural concept of the house: clean lines, a balanced color scheme, and thoughtful textural solutions emphasize the individuality of each cottage section. The work included preparing the base, installing a wind protection layer, a fastening system, and exterior cladding, which provides reliable protection from atmospheric influences and preserves color for years.
The facade design takes into account both visual and operational needs: increased thermal insulation, ease of maintenance, and the possibility of local repairs without large-scale interventions. Particular attention was paid to details — joints were adjusted, drainage and ventilation areas were installed to ensure the durability of the structure.
The Twin House project demonstrates how an individual approach and professional installation transform a residential facade into a distinctive architectural accent that simultaneously increases the energy efficiency and operational reliability of the building. The client received a high-quality solution that meets modern standards and will retain its appeal for many years to come.