



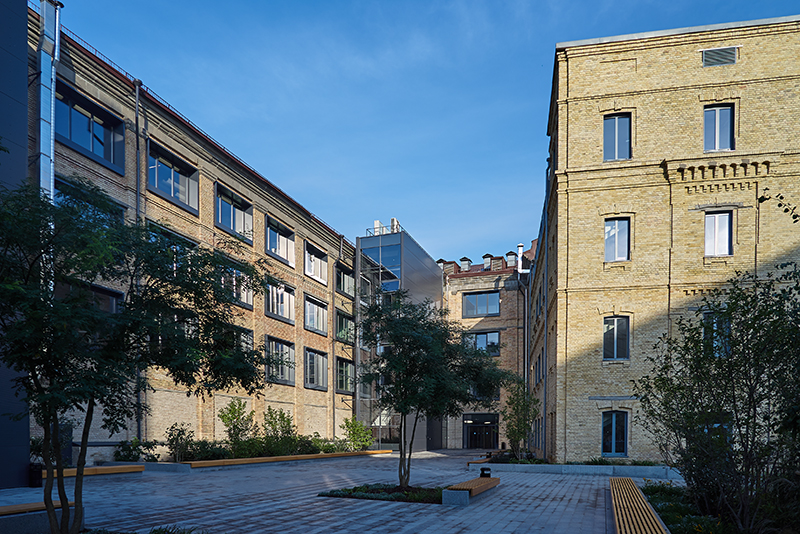
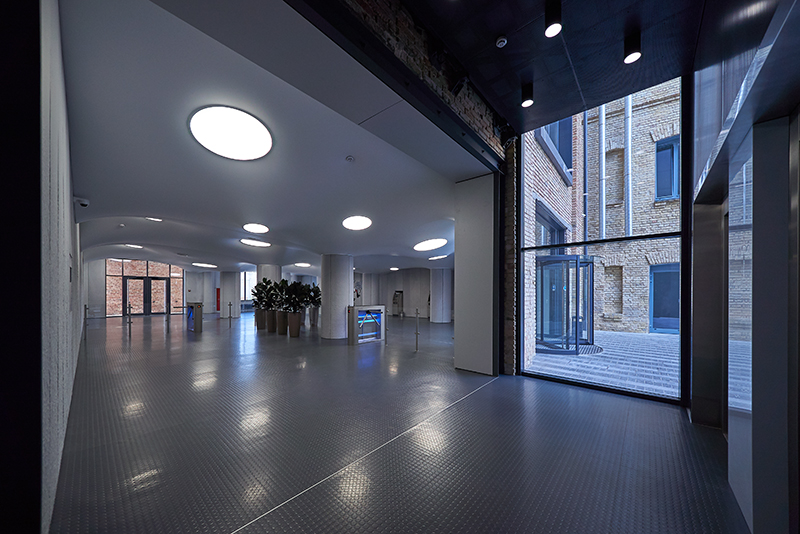

Офіс Roshen
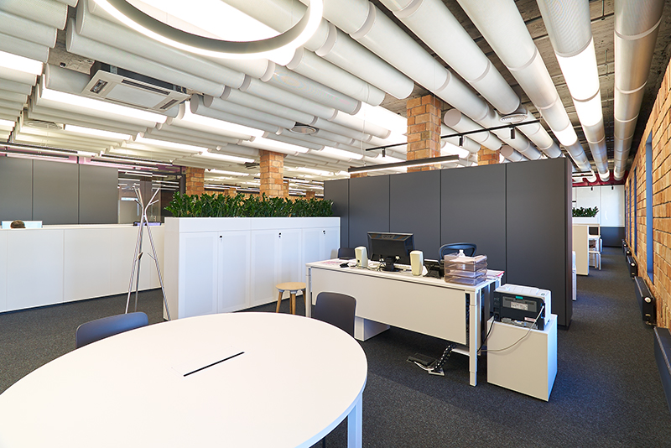
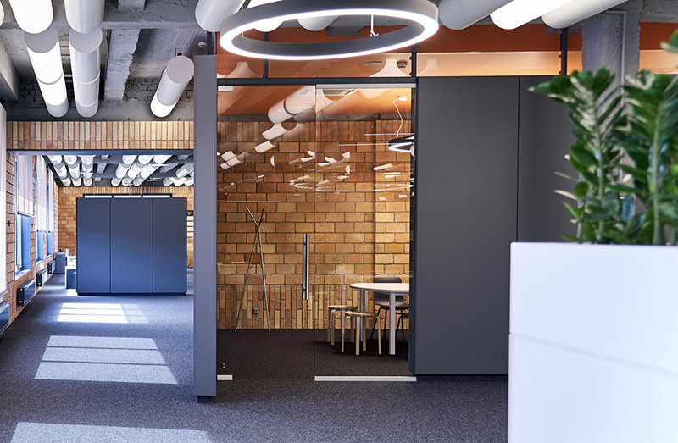
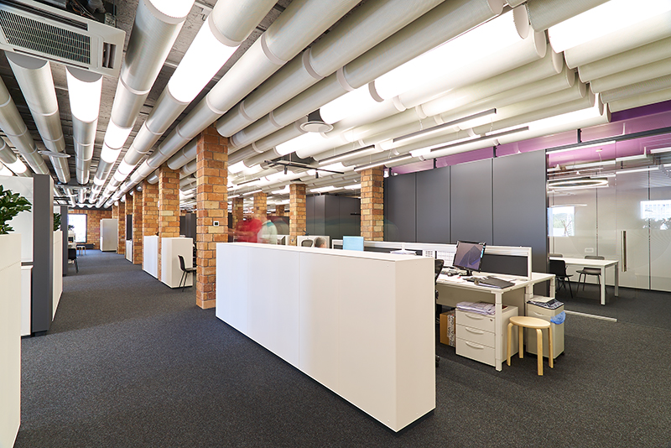
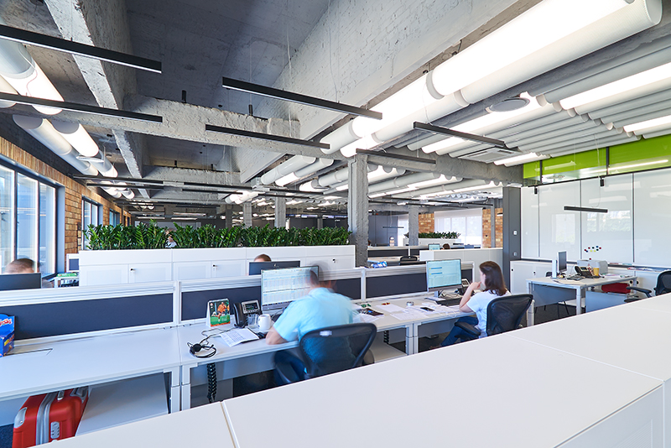
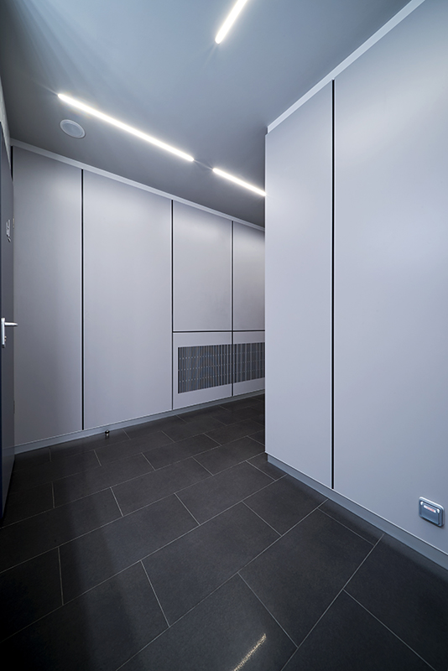
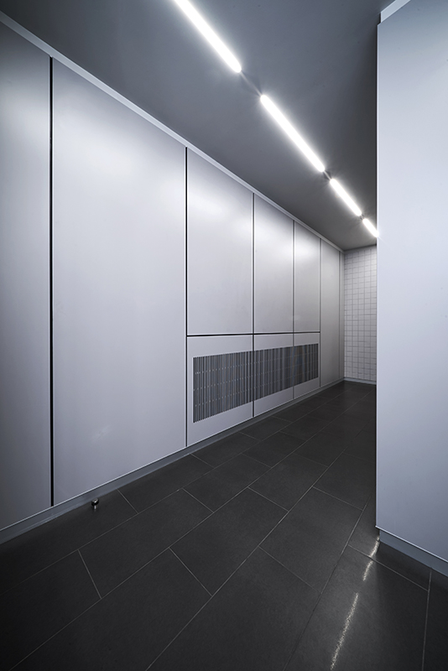
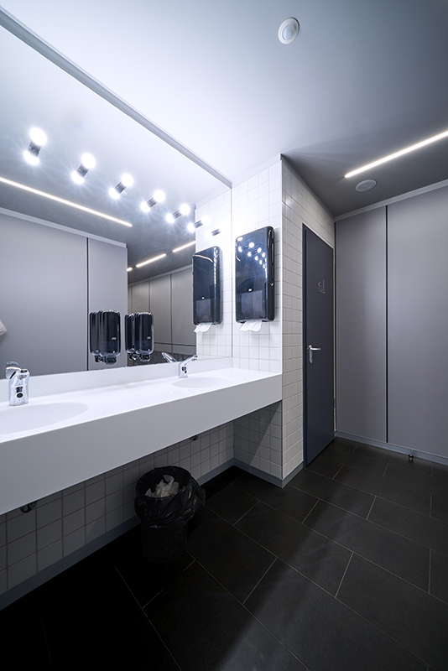
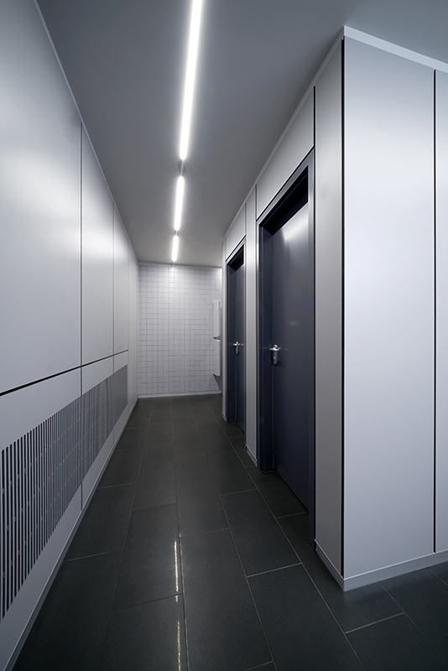
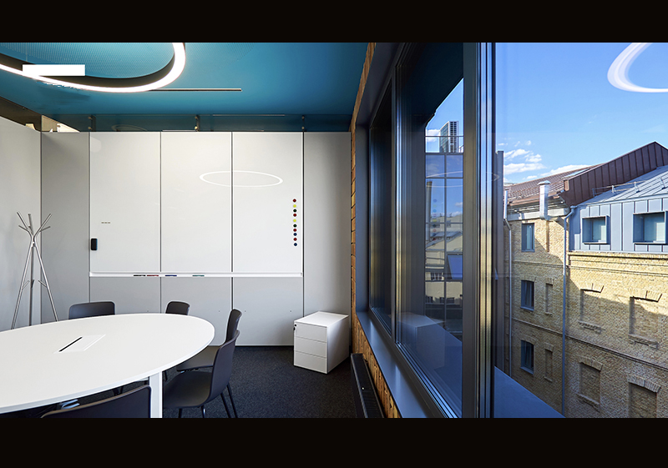
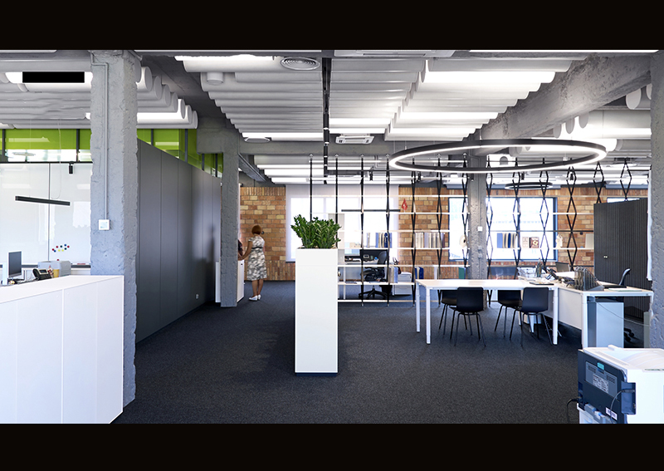
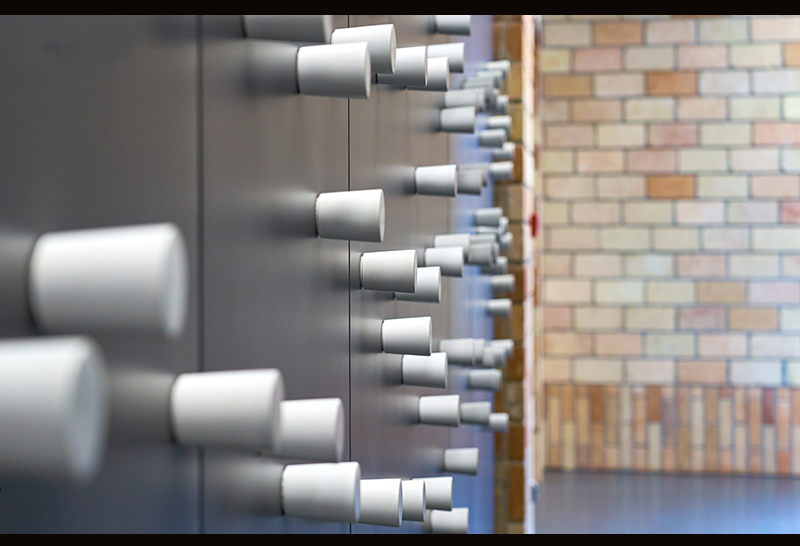
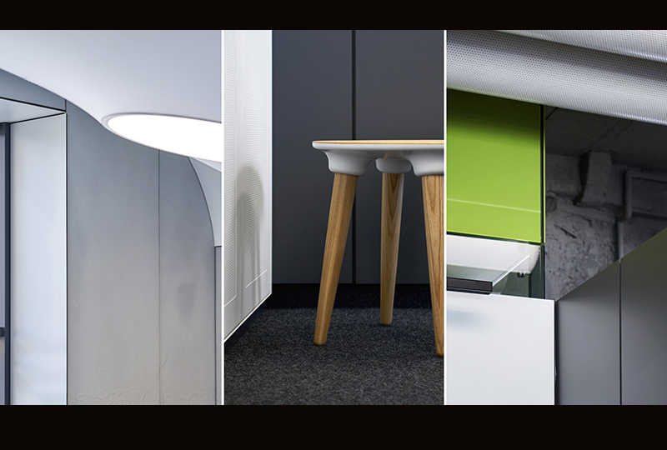
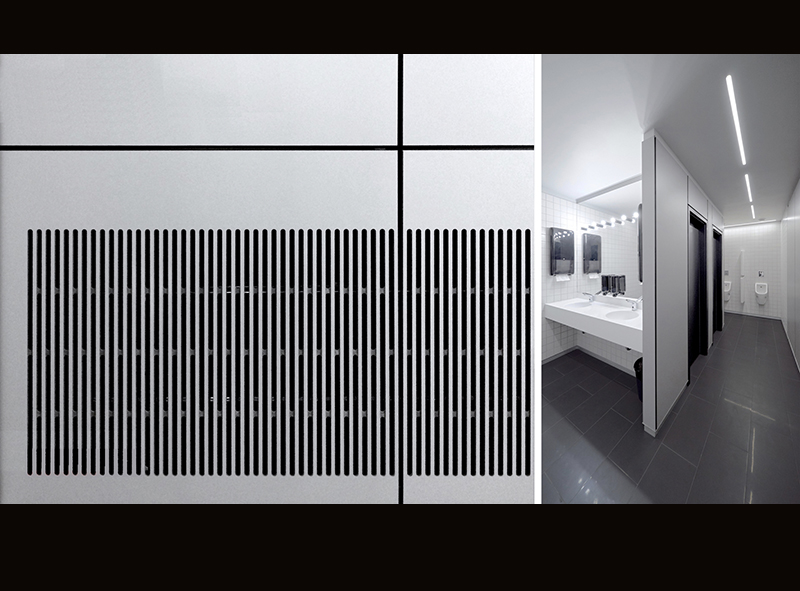
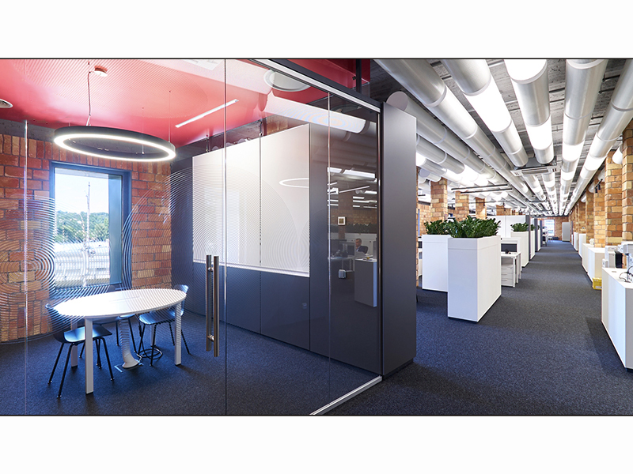
The Roshen office features a comprehensive interior design using Fundermax HPL panels: interior wall cladding, decorative elements, perforated modules, and built-in structures. Our solution combined corporate identity with practical use: the walls became the visual basis of the space, defining traffic routes and collaboration areas. Perforation was used not only as a design technique — it improves the acoustic properties of the premises and provides ventilation for technical cavities.
HPL panels were chosen for their resistance to intensive use, ease of cleaning, and surface uniformity, which is important for offices with high standards of presentability. Built-in lighting, hidden fasteners, and a modular system allowed us to maintain clean lines and complete installation quickly without disrupting the work process.
The technical design of the joints and fastening points guarantees durability and minimal maintenance costs. The Roshen project demonstrates how Fundermax HPL solutions transform office space: aesthetics, acoustics, and functionality work in unison to create a comfortable and efficient working atmosphere.