



Oberig Medical Center
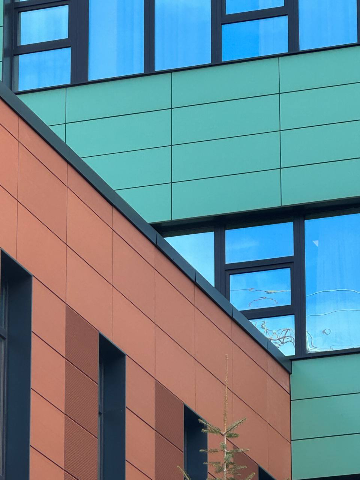
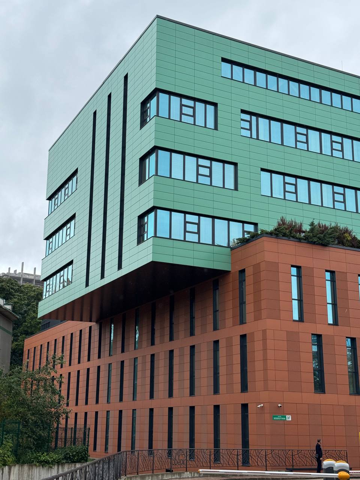
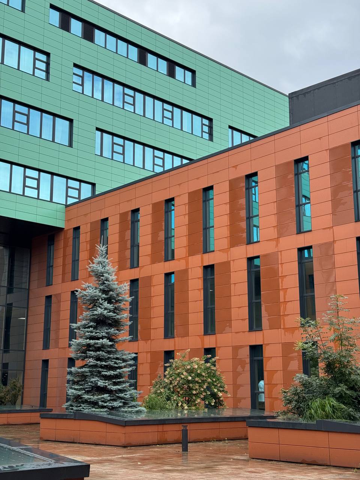
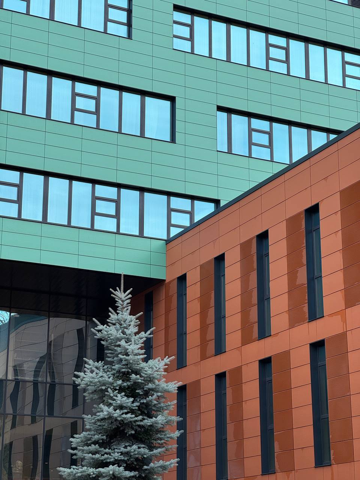
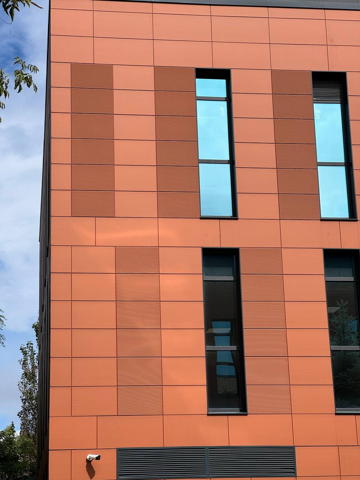
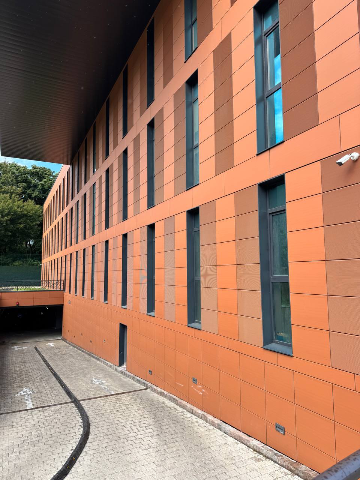
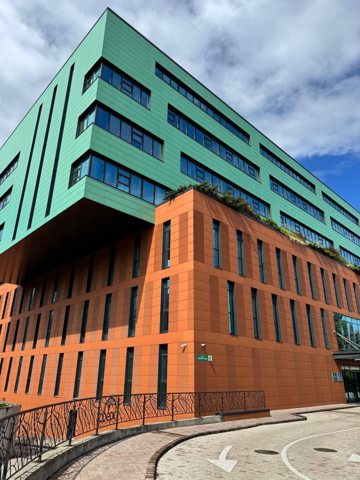
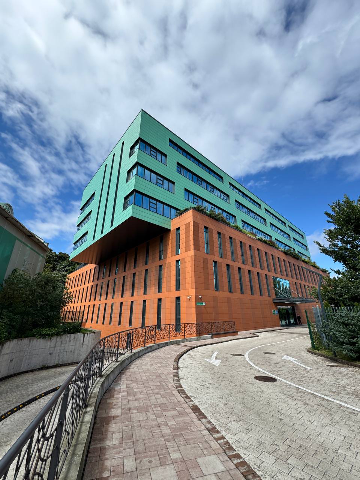
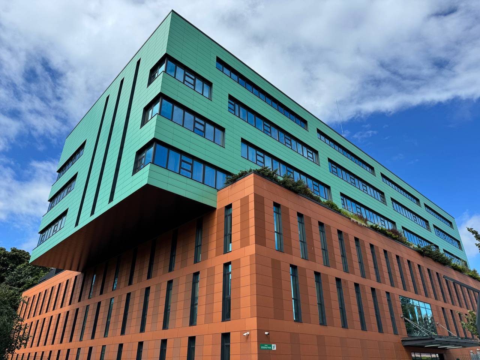
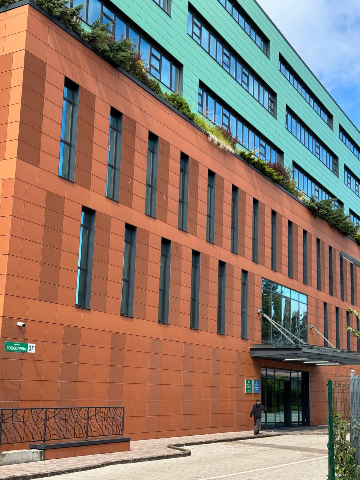
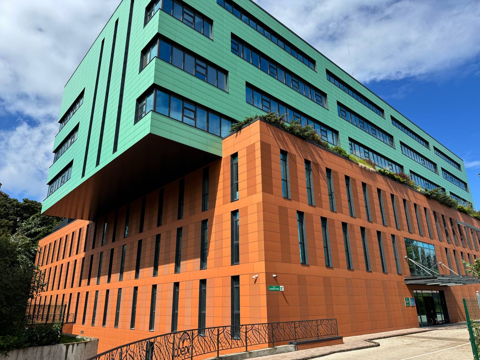
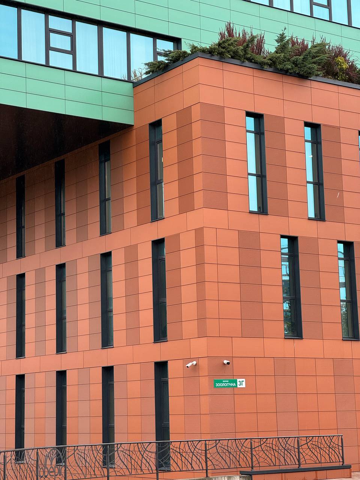
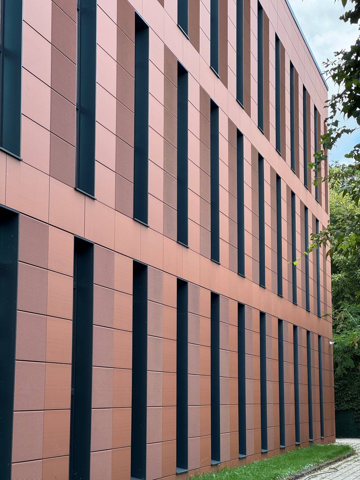
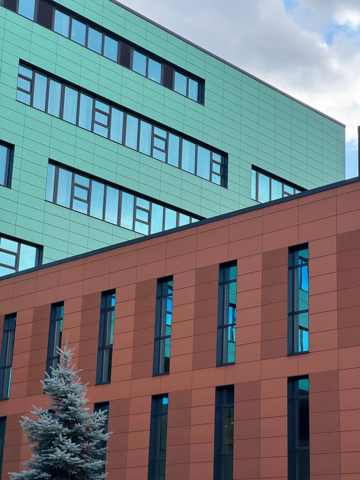
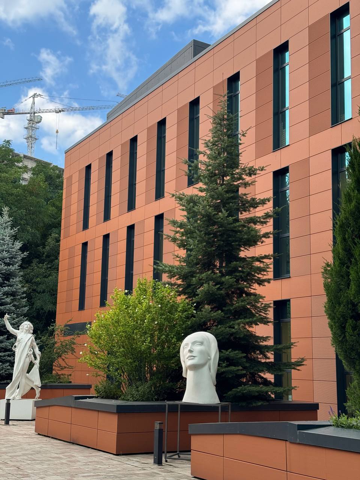
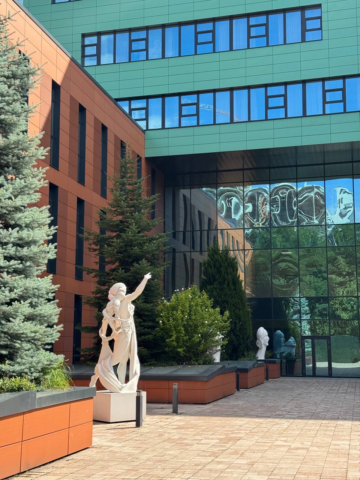
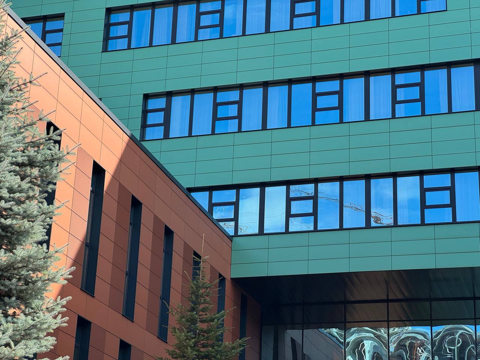
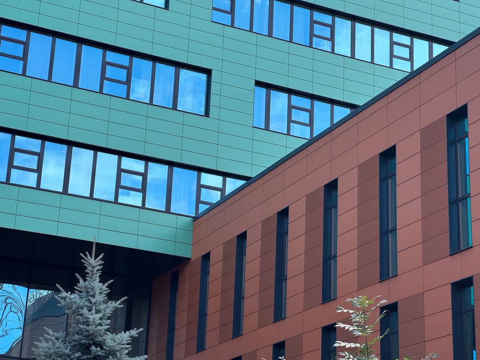
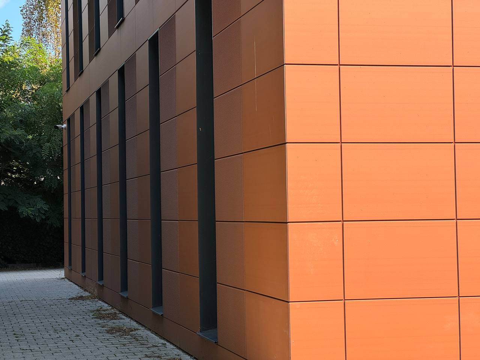
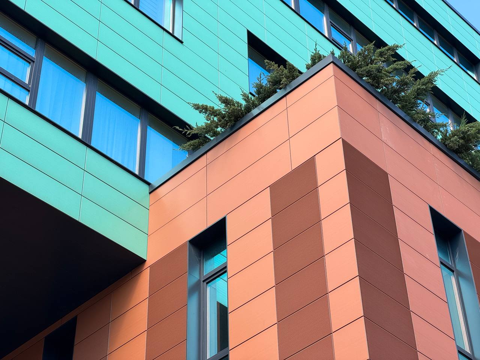
The Oberig Medical Center is a project in which it was essential to combine a modern architectural aesthetic, a refined exterior, and practical materials. Tonality ceramic tiles in the 70017 Toscana and 70371 TU2 finishes were used for the cladding, creating a restrained, prestigious, and visually clean facade for the medical facility. This solution works well for commercial and socially significant buildings where the facade needs to look professional and modern.
The combination of the 70017 Toscana and 70371 TU2 designs gave the facade expressiveness without overloading it with details. The warmer, natural shade of Toscana softens the overall perception of the building, while 70371 TU2 adds clarity, graphic definition, and architectural coherence. As a result, the medical center’s facade looks balanced, neat, and appropriate for a facility where trust, order, and a modern design aesthetic are paramount.
Tonality ceramic tiles for the facade of the “Oberig” Medical Center proved to be a successful solution thanks to their performance characteristics and consistent appearance. The material is suitable for facilities with high demands for durability, color retention, and aesthetics under daily exposure to the external environment. That is why this facade project demonstrates how Tonality helps create modern, reliable, and visually appealing architectural solutions for medical facilities.