



- Material:Fundermax
- Fields of use:Exterior
- Fields of use:Private houses
- Project manager:Maxim Parkhomenko
Cottage
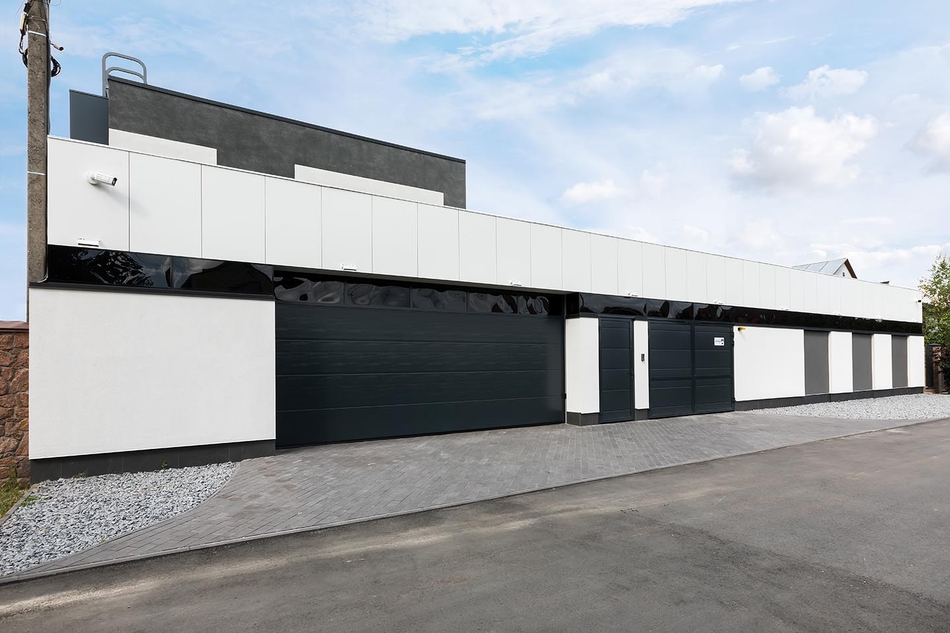
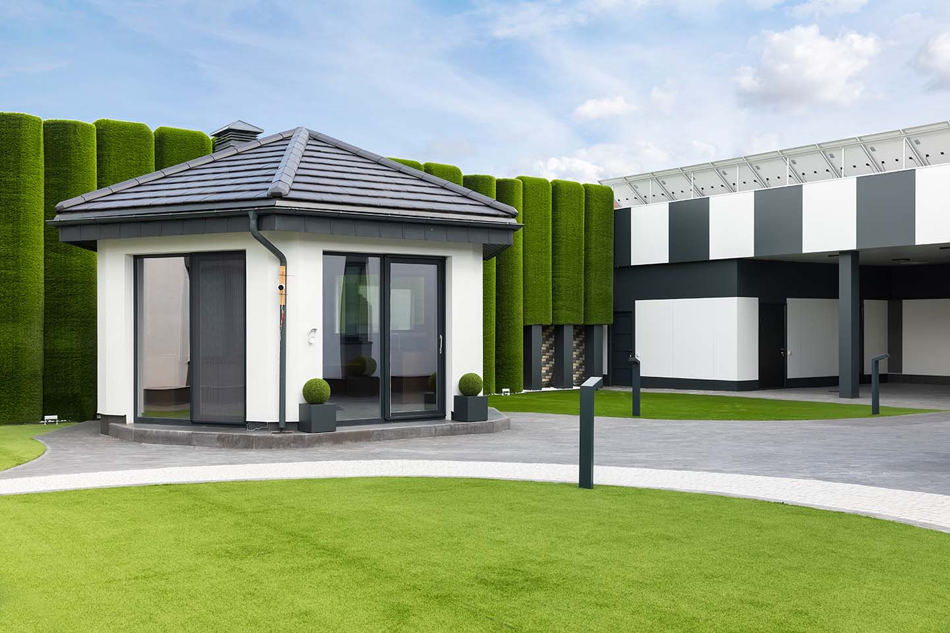
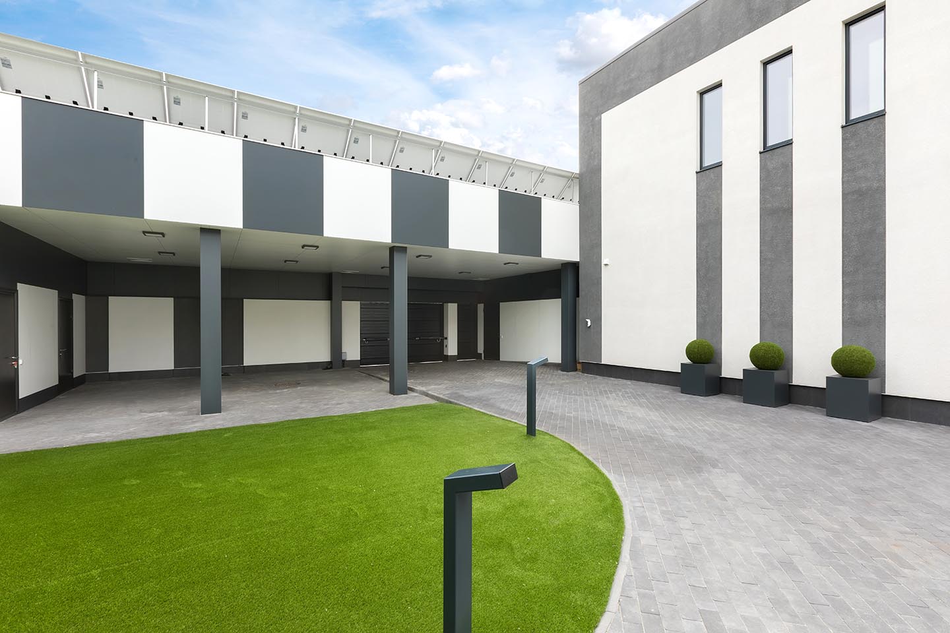
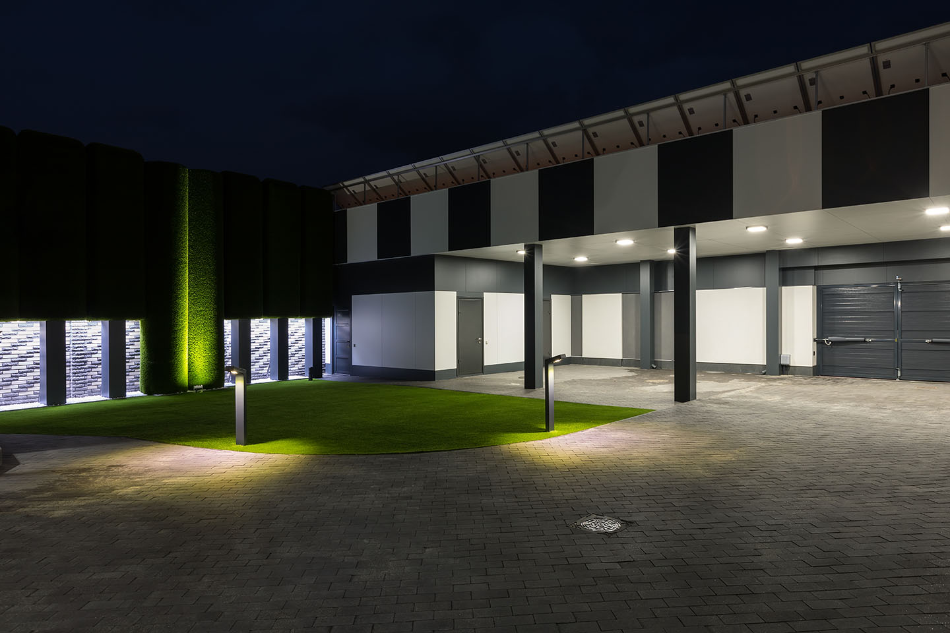
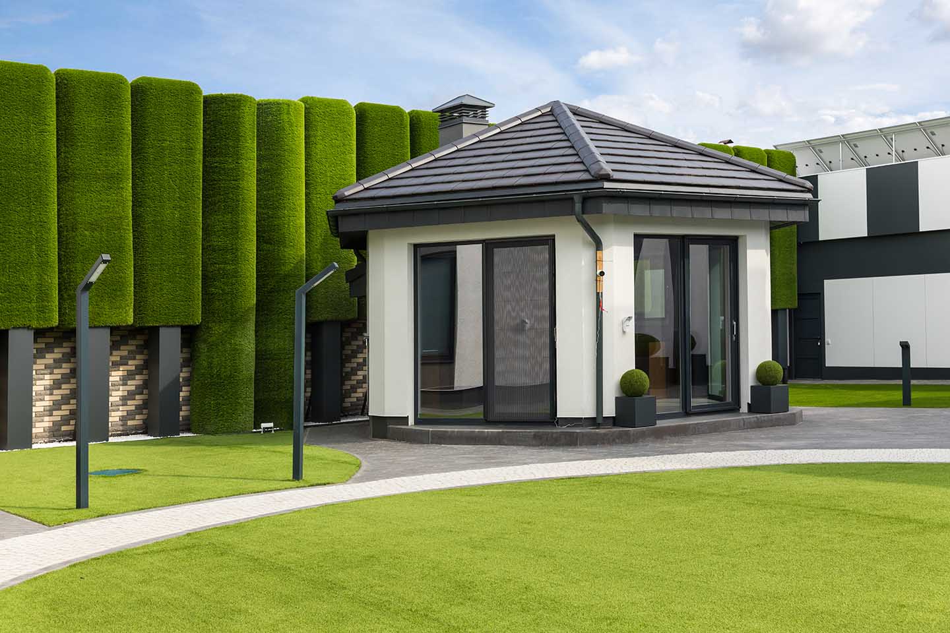
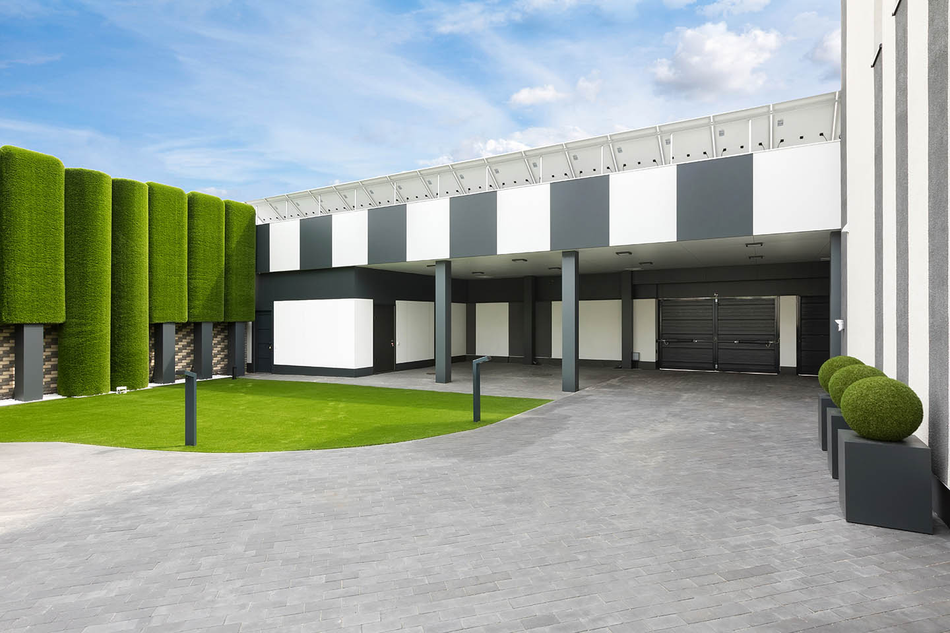
The Serenity cottage featured a facade design project using Fundermax HPL panels in white and black shades. This choice of material created a contrasting, modern look for the building, combining the elegance of minimalism with the dynamics of architectural forms. HPL panels not only provide attractive aesthetics, but also reliable protection of the facade from atmospheric factors, ultraviolet rays, and mechanical damage, ensuring durability and stability of the exterior for years to come.
The facade of the Serenity cottage is distinguished by clear lines and a harmonious combination of light and dark tones, creating an impression of modernity and comfort at the same time. The use of HPL panels made it possible to accentuate the architectural details of the building and give it a recognizable and stylish image.
The project demonstrates how innovative HPL materials can transform the appearance of private housing, combining aesthetics and practicality. The facade of the Serenity cottage has become not only a protective element of the building, but also a key part of its architectural identity, emphasizing the individual style and modern character of the home.