

The visual appeal of the Children's Cube begins with the unique intersection of windows and an expressive diagonal connection that instantly attracts the eye and emphasizes the central entrance to the new kindergarten. This volume, which seems to be hovering above the ground floor, serves as a kind of landmark for visitors and symbolizes openness and a desire for innovation.
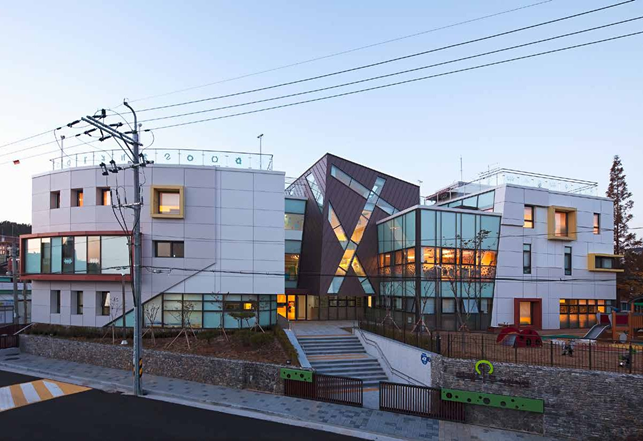
Located in the South Korean city of Changwon, the kindergarten is designed for three hundred children of employees of a large industrial conglomerate. The four levels of the building combine a spacious hall, classrooms for different formats and large indoor and outdoor play areas. The architects focused on combining functionality and aesthetics: open areas organically turn into cozy corners for relaxation, and skylights on the roof provide natural light to all rooms.
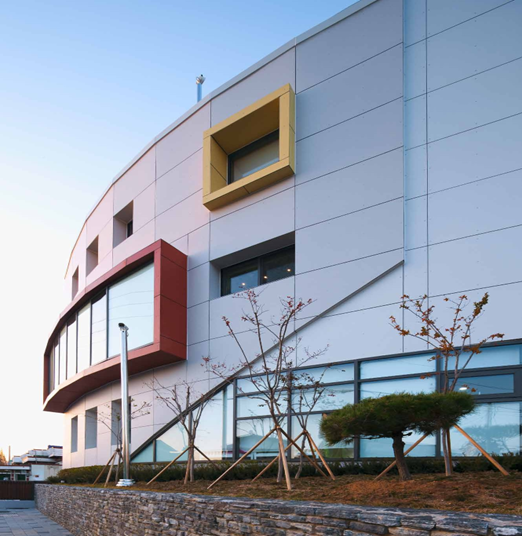
The facades of the building are made of Swisspearl panels in three shades of light gray, which evenly cover the side wings, while the central section attracts attention with a thin grid of black steel frames with alternating transparent and frosted glass panels. The angular “cube” of dark red zinc that protrudes beyond the roof line is filled with skylights - a real architectural accent that lets in the sun's rays and creates a play of light and shadow inside the building.
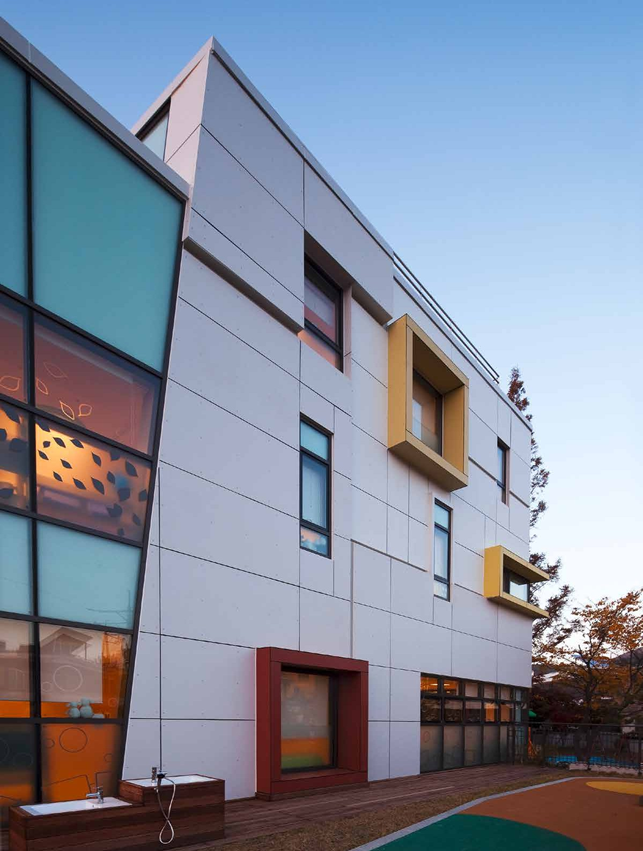
The details of “visual interest” are harmoniously complemented by multi-level structures: protruding canopies protect from the sun, and window frames lined with panels with a pearlescent shimmer of amber and coral add warmth and dynamics to the facades. All of this together reflects the company's social and educational ambitions: to create a comfortable, safe and inspiring environment for children and support their development through a thoughtful combination of architectural forms and color accents.
